Welcome to this charming and extensively upgraded Inglewood home, where character, comfort and thoughtful improvements come together beautifully. The main floor features a bright living and dining area, two bedrooms & an updated 4 pc bath, while upstairs offers a versatile bonus room, bedroom area & 2 pc bath. The fully developed basement adds even more flexibility with a separate entrance, family room, den, bedroom, & 4 pc bath. Outside, the oversized private yard is a true highlight, complete with raised garden beds, multiple fruit-bearing plants, pergola, patio and decks—perfect for enjoying summer days. Extensive updates include a metal roof with transferable lifetime warranty, windows, exterior doors, siding, insulation and energy efficient building-envelope work, plus a high-efficiency furnace and hot water tank, central A/C & foundation waterproofing. Located just minutes from parks, schools, shopping, restaurants and major routes. Cute, comfortable, incredibly well cared for—and ready to enjoy.
For sale
C$449,900
11635 126th St NW, Edmonton, AB T5M 0R9
4beds
1,258sqft
Single Family Residence
Built in 1950
7,497 Square Feet Lot
$-- Zestimate®
C$358/sqft
C$-- HOA
What's special
Versatile bonus roomFamily roomOversized private yardRaised garden bedsMultiple fruit-bearing plantsPatio and decks
- 2 days |
- 37 |
- 3 |
Zillow last checked:
Listing updated:
Listed by:
Clare Packer,
RE/MAX Excellence,
Kat Sieg,
Sable Realty
Source: RAE,MLS®#: E4504359
Facts & features
Interior
Bedrooms & bathrooms
- Bedrooms: 4
- Bathrooms: 3
- Full bathrooms: 2
- 1/2 bathrooms: 1
Primary bedroom
- Level: Main
Family room
- Level: Basement
- Area: 140.97
- Dimensions: 12.7 x 11.1
Heating
- Forced Air-1, Natural Gas
Cooling
- Air Conditioner, Air Conditioning-Central
Appliances
- Included: Dishwasher-Built-In, Dryer, Exhaust Fan, Electric Stove, Washer, Second Refrigerator
Features
- Flooring: Carpet, Hardwood, Linoleum
- Windows: Window Coverings
- Basement: Full, Finished
Interior area
- Total structure area: 1,258
- Total interior livable area: 1,258 sqft
Video & virtual tour
Property
Parking
- Total spaces: 1
- Parking features: Single Garage Detached
- Garage spaces: 1
Features
- Levels: 1 and Half Storey,3
- Stories: 1
- Patio & porch: Deck, Patio
- Exterior features: Landscaped, Playground Nearby
- Pool features: Community, Public Swimming Pool
- Fencing: Fenced
Lot
- Size: 7,497 Square Feet
- Features: Landscaped, Playground Nearby, Near Public Transit, Schools, Shopping Nearby, Public Transportation
- Residential vegetation: Fruit Trees/Shrubs
Construction
Type & style
- Home type: SingleFamily
- Property subtype: Single Family Residence
Materials
- Foundation: Concrete Perimeter
- Roof: Metal
Condition
- Year built: 1950
Community & HOA
Community
- Features: Deck, Patio, See Remarks
Location
- Region: Edmonton
Financial & listing details
- Price per square foot: C$358/sqft
- Date on market: 8/18/2026
- Ownership: Private
Price history
Price history is unavailable.
Public tax history
Tax history is unavailable.
Climate risks
Neighborhood: Inglewood
Nearby schools
GreatSchools rating
No schools nearby
We couldn't find any schools near this home.
- C$--2 bd1 ba-- sqft11637 125th St NW #BASEMENT, Edmonton, AB T5M0N5Off Market

- C$440,0002 bd3 ba1.4k sqft12604 116th Ave NW, Edmonton, AB T5M2S3For Sale

- C$212,8003,750 sqft11726 125th St NW, Edmonton, AB T5M0N6Lot/Land

- C$465,0005 bd4 ba1.6k sqft11719 127th St NW, Edmonton, AB T5M0V8For Sale
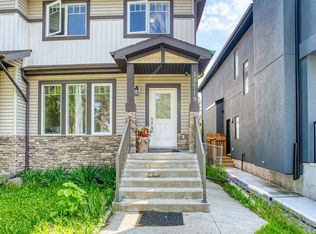
- C$--1 bd1 ba-- sqft12403 117th Ave NW #71305CA5B, Edmonton, AB T5M3G6Off Market
- C$--1 bd1 ba-- sqft12403 117th Ave NW #658F8C1F8, Edmonton, AB T5M3G6Off Market
- C$--1 bd1 ba-- sqft12403 117th Ave NW #457553DDA, Edmonton, AB T5M3G6Off Market
- C$--1 bd1 ba-- sqft12403 117th Ave NW #1359453, Edmonton, AB T5M3G6Off Market
Similar homes
- C$450,0003 bd2 ba808 sqft11603 Saint Albert Trl NW, Edmonton, AB T5M 3L6For Sale
 MLS ID #E4504528, Taryn E Berndt, Royal Lepage Premier Real Estate. RAE
 - C$449,9002 bd2 ba1k sqft11045 125th St NW, Edmonton, AB T5M 0M2For Sale
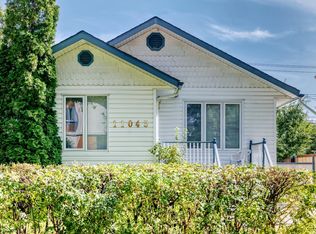 MLS ID #E4504646, Jeneen L Marchant, RE/MAX Real Estate. RAE
 - C$450,0004 bd2 ba1k sqft11903 125th St NW, Edmonton, AB T5L 0S3For Sale
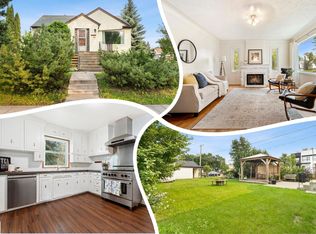 MLS ID #E4501561, Ryan P Dutka, REMAX River City. RAE
 - C$399,9004 bd2 ba864 sqft11949 Saint Albert Trl NW, Edmonton, AB T5L 4G5For Sale
 MLS ID #E4504690, Kevin A Machado, RE/MAX Professionals. RAE
 - C$374,8884 bd2 ba815 sqft12203 124th St NW, Edmonton, AB T5L 0N3For SaleMLS ID #E4504270, Paolo Chiaselotti, MaxWell Progressive. RAE
- C$475,0007 bd4 ba1.2k sqft12916 123a St NW, Edmonton, AB T5L 0K9For SaleMLS ID #E4504565, Nosheen Arif, 2% Realty Pro. RAE
- C$439,0005 bd2 ba1.2k sqft12015 124th St NW, Edmonton, AB T5L 0M8For SaleMLS ID #E4495034, Dawn K Fraser, Century 21 Masters. RAE
- C$549,0004 bd2 ba1k sqft10834 134th St NW, Edmonton, AB T5M 1H8For SaleMLS ID #E4504540, Darcy Powlik, RE/MAX Real Estate. RAE
- C$449,9003 bd2 ba893 sqft11914 124th St NW, Edmonton, AB T5L 0M5For SaleMLS ID #E4493670, Hitesh Goyal, RE/MAX Excellence. RAE
- C$399,0004 bd2 ba1.2k sqft11612 110a Ave NW, Edmonton, AB T5H 1K6For SaleMLS ID #E4503306, Franco Maione, Real Broker. RAE
- C$394,8005 bd2 ba1.1k sqft11622 133rd St NW, Edmonton, AB T5M 1H5For SaleMLS ID #E4503222, Joe D Esposito, Century 21 Masters. RAE
- C$369,9003 bd3 ba1.3k sqft12337 128th Ave NW, Edmonton, AB T5L 3G6For SaleMLS ID #E4504493, Kyla Ayres, Exp Realty. RAE
- C$474,9004 bd3 ba1.2k sqft10947 116th St NW, Edmonton, AB T5H 3M7For SaleMLS ID #E4496555, Jordan C Seitz, Real Broker. RAE
- C$450,0002 bd1 ba764 sqft12203 126th St NW, Edmonton, AB T5L 0W9For SaleMLS ID #E4503448, Sean Bourgeault, REMAX River City. RAE
- C$399,0004 bd2 ba1.3k sqft12908 120th Ave NW, Edmonton, AB T5L 2R4For SaleMLS ID #E4490309, Renee Degenhardt, LPT Realty. RAE
- C$534,9004 bd2 ba1.2k sqft11555 136th St NW, Edmonton, AB T5M 1M4For SaleMLS ID #E4503301, Barry Twynam, Century 21 Leading. RAE
- C$399,9005 bd2 ba1.2k sqft11310 110th Ave NW, Edmonton, AB T5H 1J3For SaleMLS ID #E4503535, Shanon L Marriott, RE/MAX Edge Realty. RAE
- C$499,9004 bd2 ba1k sqft10845 140th St NW, Edmonton, AB T5M 1S4For SaleMLS ID #E4502825, Ian Elliott, Exp Realty. RAE
- C$550,0003 bd4 ba1.5k sqft12020 125th St NW, Edmonton, AB T5L 0T9For SaleMLS ID #E4504342, Angela Hayduk, MaxWell Devonshire Realty. RAE
- C$364,9004 bd2 ba1.1k sqft12027 124th St NW, Edmonton, AB T5L 0M8For SaleMLS ID #E4490889, Adam V Tassone, Lux Real Estate Inc. RAE
