Welcome to this charming 3-bedroom townhome featuring a newly renovated kitchen (3 years old) and brand-new LVP flooring on the first level. The home boasts a large, professionally landscaped patio within a private fenced area, situated in a highly sought-after school district and park-like community.
Inside, you’ll find a spacious living room with an open floor plan and abundant natural light throughout. The formal dining room is enhanced with a chair rail, and the eat-in kitchen offers ample counter and cabinet space. The large primary bedroom includes His & Her Closet Factory closets, and the full bath features a tile floor, double vanity, window seat area, shower, and tub. The second floor hosts a convenient laundry and utility room with shelving.
This home is equipped with numerous storage areas, and large custom closets. Home improvements include a 4-year-old HVAC system, new toilets, new lighting fixtures, faucets, and shower head, and a newly renovated half bath. The hot water heater is less than a year old, and all new carpet in the bedrooms!
Neighborhood amenities abound, including a large pool, hot tub, clubhouse, and double tennis courts. Don't miss the opportunity to make this lovely townhome your own!
Sold for $300,000
$300,000
11635 Candle Ct, Henrico, VA 23238
3beds
1,260sqft
Townhouse
Built in 1983
1,690 Square Feet Lot
$317,500 Zestimate®
$238/sqft
$2,108 Estimated rent
Home value
$317,500
$302,000 - $333,000
$2,108/mo
Zestimate® history
Owner options
List your home for rent
$2,108/mo
Rent Zestimate®
Find your next renter with Zillow Rental Manager. Plus, with online applications, you can quickly screen prospective tenants – for free.
$2,108/mo
Rent Zestimate®
Refinance and save
$1,978/mo
Est. payment
Refinancing to a lower rate could help reduce your monthly payments and save thousands over the life of the loan.
$1,978/mo
Est. payment
Explore your selling options
Work with a Zillow partner agent
Leverage their expertise and Zillow's premium Showcase listings to get your home seen by more buyers.
Get startedList with your own agent
Get your home in front of millions of buyers by listing it on Zillow.
Learn how to do itSell it yourself
Take full control of how buyers see your home on Zillow by listing For Sale by Owner (FSBO).
List your homeWhat's special
Zillow last checked:
Listing updated:
Listed by:
Angela Martin 318-880-7799,
Ivy League Realty LLC
Bought with:
Lin Brann, 0225207705
First Choice Realty
Source: CVRMLS,MLS#: 2415063 Originating MLS: Central Virginia Regional MLS
Originating MLS: Central Virginia Regional MLSFacts & features
Interior
Bedrooms & bathrooms
- Bedrooms: 3
- Bathrooms: 2
- Full bathrooms: 1
- 1/2 bathrooms: 1
Primary bedroom
- Description: *New Carpet
- Level: Second
- Dimensions: 0 x 0
Bedroom 2
- Description: *New Carpet
- Level: Second
- Dimensions: 0 x 0
Bedroom 3
- Description: *New Carpet
- Level: Second
- Dimensions: 0 x 0
Dining room
- Description: *New LVP, Recessed Lighting
- Level: First
- Dimensions: 0 x 0
Family room
- Description: Fireplace. *New LVP, French Doors
- Level: First
- Dimensions: 0 x 0
Other
- Description: Tub & Shower
- Level: Second
Half bath
- Level: First
Kitchen
- Description: Renovated, Built in Coffee Bar, New Flooring
- Level: First
- Dimensions: 0 x 0
Heating
- Electric, Heat Pump
Cooling
- Central Air
Appliances
- Included: Washer/Dryer Stacked, Dishwasher, Electric Water Heater, Ice Maker, Oven, Refrigerator, Range Hood, Smooth Cooktop
- Laundry: Washer Hookup, Dryer Hookup, Stacked
Features
- Ceiling Fan(s), Dining Area, Double Vanity, French Door(s)/Atrium Door(s), Fireplace, Granite Counters, High Speed Internet, Pantry, Recessed Lighting, Cable TV, Wired for Data, Window Treatments
- Flooring: Ceramic Tile, Partially Carpeted, Vinyl, Wood
- Doors: French Doors
- Windows: Window Treatments
- Has basement: No
- Attic: Access Only
- Number of fireplaces: 1
- Fireplace features: Wood Burning
Interior area
- Total interior livable area: 1,260 sqft
- Finished area above ground: 1,260
Property
Parking
- Parking features: Assigned
Features
- Levels: Two
- Stories: 2
- Patio & porch: Rear Porch, Patio, Porch
- Exterior features: Lighting, Porch, Storage, Shed, Tennis Court(s)
- Pool features: Pool, Community
- Fencing: Back Yard,Fenced,Privacy
Lot
- Size: 1,690 Square Feet
- Features: Landscaped, Level
- Topography: Level
Details
- Parcel number: 7377491638
- Zoning description: RTH
Construction
Type & style
- Home type: Townhouse
- Architectural style: Two Story
- Property subtype: Townhouse
- Attached to another structure: Yes
Materials
- Drywall, Frame, Vinyl Siding
- Roof: Composition
Condition
- Resale
- New construction: No
- Year built: 1983
Utilities & green energy
- Sewer: Public Sewer
- Water: Public
Community & HOA
Community
- Features: Common Grounds/Area, Clubhouse, Community Pool, Fitness, Pool, Tennis Court(s)
- Security: Smoke Detector(s)
- Subdivision: Sussex Wood
HOA
- Has HOA: Yes
- Amenities included: Landscaping, Management
- Services included: Clubhouse, Common Areas, Maintenance Grounds, Maintenance Structure, Pool(s), Recreation Facilities, Snow Removal, Trash
- HOA fee: $185 monthly
Location
- Region: Henrico
Financial & listing details
- Price per square foot: $238/sqft
- Tax assessed value: $227,400
- Annual tax amount: $1,932
- Date on market: 1/24/2026
- Ownership: Individuals
- Ownership type: Sole Proprietor
Price history
| Date | Event | Price |
|---|---|---|
| 7/3/2024 | Sold | $300,000+1.5%$238/sqft |
Source:  CVRMLS #2415063 Report a problem CVRMLS #2415063 Report a problem | ||
| 6/14/2024 | Pending sale | $295,500$235/sqft |
Source: CVRMLS #2415063 Report a problem | ||
| 6/11/2024 | Listed for sale | $295,500+95.7%$235/sqft |
Source: CVRMLS #2415063 Report a problem | ||
| 6/7/2013 | Sold | $151,000-13.7%$120/sqft |
Source: Public Record Report a problem | ||
| 9/24/2008 | Sold | $175,000-5.9%$139/sqft |
Source: Public Record Report a problem | ||
| 6/26/2008 | Listed for sale | $185,950+65.3%$148/sqft |
Source: Keller Williams Realty #2827890 Report a problem | ||
| 9/20/2001 | Sold | $112,500$89/sqft |
Source: Public Record Report a problem | ||
Public tax history
| Year | Property taxes | Tax assessment |
|---|---|---|
| 2025 | $2,435 +19.3% | $293,400 +22.2% |
| 2024 | $2,041 +5.6% | $240,100 +5.6% |
| 2023 | $1,933 +11.2% | $227,400 +11.2% |
| 2022 | $1,738 +7.2% | $204,500 +9.8% |
| 2021 | $1,621 +4.7% | $186,300 +4.7% |
| 2020 | $1,548 +7.8% | $177,900 |
| 2019 | $1,436 | $177,900 +7.8% |
| 2018 | $1,436 +119.3% | $165,000 +9.6% |
| 2017 | $655 -48.1% | $150,500 +3.8% |
| 2016 | $1,262 -0.1% | $145,000 -3.1% |
| 2015 | $1,263 | $149,700 +3.1% |
| 2014 | $1,263 | $145,200 |
| 2013 | -- | $145,200 |
| 2012 | -- | $145,200 -10.6% |
| 2011 | -- | $162,500 |
| 2010 | -- | $162,500 -0.7% |
| 2009 | -- | $163,600 |
Find assessor info on the county website
Neighborhood: 23238
Nearby homes
- $262,9502 bd3 ba1.2k sqft11637 Candle Ct, Henrico, VA 23238Sold
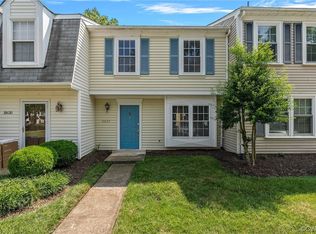
- $264,6002 bd2 ba1.2k sqft11637 Candle Ct #0, Henrico, VA 23238Off Market
- $293,5002 bd2 ba1.2k sqft11633 Candle Ct, Henrico, VA 23238Off Market
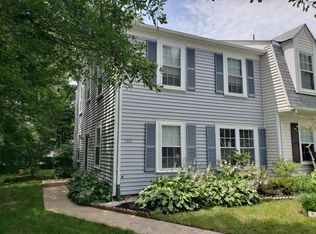
- $185,0003 bd1 ba1.2k sqft11639 Candle Ct, Henrico, VA 23238Sold
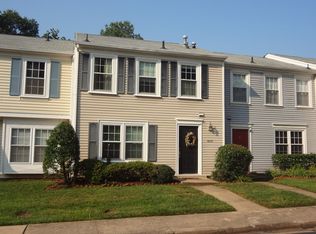
- $296,9003 bd1 ba1.2k sqft11639 Candle Ct #0, Henrico, VA 23238Off Market
- $326,0003 bd3 ba1.2k sqft11617 Candle Ct, Henrico, VA 23238Off Market
- $296,4003 bd2 ba1.2k sqft11641 Candle Ct, Henrico, VA 23238Off Market
- $339,1003 bd1 ba1.2k sqft11641 Candle Ct #0, Henrico, VA 23238Off Market
Nearby schools
GreatSchools rating
- 5/10Ruby F. Carver Elementary SchoolGrades: PK-5Distance: 0.8 mi
- 2/10Quioccasin Middle SchoolGrades: 6-8Distance: 2.3 mi
- 7/10Godwin High SchoolGrades: 9-12Distance: 1 mi
Schools provided by the listing agent
- Elementary: Carver
- Middle: Quioccasin
- High: Godwin
Source: CVRMLS. This data may not be complete. We recommend contacting the local school district to confirm school assignments for this home.
Get a cash offer in 3 minutes
Find out how much your home could sell for in as little as 3 minutes with a no-obligation cash offer.
Estimated market value
$317,500
Get a cash offer in 3 minutes
Find out how much your home could sell for in as little as 3 minutes with a no-obligation cash offer.
Estimated market value
$317,500
- Virginia
- Henrico County
- Henrico
- 23238
- 11635 Candle Ct
Nearby cities
Nearby neighborhoods
Nearby zip codes
Other Henrico Topics
