Skip main navigation
Under contract
  • $279,900

    11635 Dennis Dr, Princess Anne, MD 21853

    3beds
    1,658sqft
    : 
    Loading
    Get pre-qualified
    Single Family Residence
    Built in 2007
    6,340 Square Feet Lot
    $277,800 Zestimate®
    $169/sqft
    $165/mo HOA

    What's special

    Large walk-in closetWalk-in showerVaulted ceilingsSpacious and elegant feelTiled floorsJacuzzi tubGranite countertops
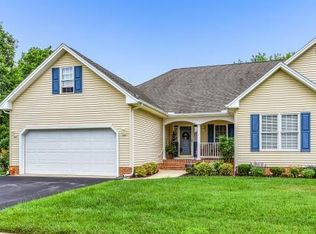
    Welcome to 11635 Dennis Dr. Nestled on a serene street in this Very Quiet Well-Established Beckford Manor Community, this three-bedroom two bath beauty shows pride of ownership from the moment you walk through the doors. The front porch enhances the beautiful curb appeal of this well-maintained property. No need for yard work, the landscaping management keeps the yard in pristine conditions. Measuring over 1650 SF, this beauty features vaulted ceilings, real hardwood and tiled floors. This open concepted home has a spacious and elegant feel. The Kitchen features quality cabinetry as well as granite countertops. The Owners Suite is spacious and features a large walk-in closet. The Primary bath is also quite ample with a walk-in shower as well as a jacuzzi tub. The second bedroom is situated at the end of the hall for additional privacy, while the third bedroom and second bath create lots of space for guest or a family on the "grow"! Enjoy the peace and quiet of nature from the spacious back deck, great for outdoor relaxing or entertaining. The backyard features a garden that showcases perennials that bloom throughout the growing season., drawing numerous species of birds! The Attached two car garage is in such great condition... perfect for your vehicles, storage and other hobby space. . The Home comes with an added bonus! The enormous unfinished attic has walk up steps and is ready to add second floor living space to the home. Close to UMES and Historic Princess Anne. A short commute to SU and Wallops. Not far from Bay towns of Crisfield, Deal Island and Mount Vernon. Local Golf is also nearby at Great Hope and Nutters Crossing as well. Schedule your showing today!
    181 days
    |
    229
    |
    11
    |

    Zillow last checked:

    Listing updated:

    Listed by:

    Robert Payne 410-936-0055,

    RE/MAX Advantage Realty 410-871-2600,

    Listing Team: The Payne Team

    Source: Bright MLS,MLS#: MDSO2006836MLS Logo

      Facts & features

      Interior

      Bedrooms & bathrooms
      • Bedrooms: 3
      • Bathrooms: 2
      • Full bathrooms: 2
      • Main level bathrooms: 2
      • Main level bedrooms: 3
      Rooms
      • Room types: Living Room, Dining Room, Bedroom 2, Bedroom 3, Kitchen, Foyer, Breakfast Room, Bedroom 1, Bathroom 1, Bathroom 2, Attic
      Bedroom 1
      • Features: Attached Bathroom, Ceiling Fan(s), Flooring - Carpet, Walk-In Closet(s)
      • Level: Main
      Bedroom 2
      • Features: Ceiling Fan(s), Flooring - Carpet
      • Level: Main
      Bedroom 3
      • Features: Flooring - Carpet, Ceiling Fan(s)
      • Level: Main
      Bathroom 1
      • Features: Flooring - Vinyl, Double Sink, Soaking Tub, Bathroom - Tub Shower
      • Level: Main
      Bathroom 2
      • Features: Flooring - Vinyl, Bathroom - Tub Shower
      • Level: Main
      Other
      • Features: Attic - Floored, Attic - Walk-Up
      • Level: Main
      Breakfast room
      • Features: Flooring - Tile/Brick
      • Level: Main
      Dining room
      • Features: Flooring - HardWood
      • Level: Main
      Foyer
      • Features: Flooring - HardWood
      • Level: Main
      Kitchen
      • Features: Granite Counters, Flooring - Tile/Brick, Kitchen - Electric Cooking
      • Level: Main
      Living room
      • Features: Ceiling Fan(s), Fireplace - Gas, Flooring - Carpet
      • Level: Main
      Heating
      • Forced Air, Propane
      Cooling
      • Central Air, Electric
      Appliances
      • Included: Microwave, Dishwasher, Dryer, Exhaust Fan, Refrigerator, Washer, Water Heater, Electric Water Heater
      Features
      • Attic, Ceiling Fan(s), Open Floorplan, Recessed Lighting, Soaking Tub, Bathroom - Stall Shower, Bathroom - Tub Shower, Walk-In Closet(s), Dry Wall, Vaulted Ceiling(s)
      • Flooring: Carpet, Ceramic Tile, Hardwood, Vinyl, Wood
      • Doors: Sliding Glass, Storm Door(s)
      • Has basement: No
      • Number of fireplaces: 1
      Interior area
      • Total structure area: 1,658
      • Total interior livable area: 1,658 sqft
      • Finished area above ground: 1,658
      • Finished area below ground: 0

      Property

      Parking
      • Total spaces: 2
      • Parking features: Garage Faces Front, Garage Door Opener, Asphalt, Attached, Driveway
      • Attached garage spaces: 2
      • Has uncovered spaces: Yes
      Accessibility
      • Accessibility features: None
      Features
      • Levels: One
      • Stories: 1
      • Patio & porch: Deck, Porch
      • Exterior features: Sidewalks, Street Lights
      • Pool features: None
      Lot
      • Size: 6,340 Square Feet
      • Features: Backs to Trees, Cleared
      Details
      • Additional structures: Above Grade, Below Grade
      • Parcel number: 2001030191
      • Zoning: R-2
      • Special conditions: Standard

      Construction

      Type & style
      • Home type: SingleFamily
      • Architectural style: Traditional
      • Property subtype: Single Family Residence
      • Attached to another structure: Yes
      Materials
      • Brick Front, Stick Built, Vinyl Siding
      • Foundation: Crawl Space, Block
      • Roof: Architectural Shingle
      Condition
      • New construction: No
      • Year built: 2007

      Utilities & green energy

      • Sewer: Public Sewer
      • Water: Public
      • Utilities for property: Cable Connected, Electricity Available, Phone Available, Propane, Underground Utilities, Sewer Available, Water Available

      Community & HOA

      Community
      • Security: Fire Sprinkler System
      • Subdivision: Beckford Manor
      HOA
      • Has HOA: Yes
      • HOA fee: $165 monthly
      • HOA name: BECKFORD MANOR COMMUNITY ASSOC.
      Location
      • Region: Princess Anne
      • Municipality: Princess Anne

      Financial & listing details

      • Price per square foot: $169/sqft
      • Tax assessed value: $236,200
      • Annual tax amount: $2,012
      • Date on market: 1/17/2026
      • Listing agreement: Exclusive Right To Sell
      • Listing terms: Cash,Conventional
      • Ownership: Fee Simple
      • Road surface type: Black Top

        Estimated market value

        $277,800

        $264,000 - $292,000

        $1,847/mo

        Price history

        DateEventPrice
        7/15/2026Contingent$279,900$169/sqft
        Source: Bright MLS #MDSO2006836 Report a problem
        7/1/2026Listed for sale$279,900-0.9%$169/sqft
        Source: Bright MLS #MDSO2006836 Report a problem
        3/17/2026Listing removed$282,500$170/sqft
        Source: Bright MLS #MDSO2006836 Report a problem
        2/25/2026Price change$282,500-0.9%$170/sqft
        Source: Bright MLS #MDSO2006836 Report a problem
        1/17/2026Listed for sale$285,000+14.9%$172/sqft
        Source: Bright MLS #MDSO2006836 Report a problem
        10/7/2022Sold$248,000+0.9%$150/sqft
        Source: Bright MLS #MDSO2002252 Report a problem
        8/24/2022Pending sale$245,900$148/sqft
        Source: Bright MLS #MDSO2002252 Report a problem
        8/22/2022Listed for sale$245,900+23.6%$148/sqft
        Source: Bright MLS #MDSO2002252 Report a problem
        1/22/2009Sold$199,000-15.6%$120/sqft
        Source: Public Record Report a problem
        6/12/2008Listing removed$235,900$142/sqft
        Source: NCI #427206 Report a problem
        3/20/2008Price change$235,900-2.5%$142/sqft
        Source: NCI #427206 Report a problem
        3/1/2008Price change$242,000-10.3%$146/sqft
        Source: NCI #427206 Report a problem
        2/1/2008Listed for sale$269,900$163/sqft
        Source: NCI #427206 Report a problem

        Public tax history

        YearProperty taxesTax assessment
        2025$2,213 -42.9%$208,567 +15.3%
        2024$3,873 +18%$180,933 +18%
        2023$3,282 +1.6%$153,300
        2022$3,230 +1.6%$153,300 +3.3%
        2021$3,179 +3.2%$148,433 +1.7%
        2020$3,081 $146,000
        2019$3,081 $146,000
        2018$3,081 +85.9%$146,000 -2%
        2017$1,657 -49.2%$149,000 +1.1%
        2016$3,260 +1.1%$147,333 +1.1%
        2015$3,223 $145,667 +1.2%
        2014-- $144,000
        2013-- $144,000
        2012-- $144,000 -15.6%
        2011-- $170,670 -2%
        2010-- $174,142 +1.4%
        2009-- $171,696 +1.4%
        2008-- $169,250 +591.9%
        2007-- $24,460 +20.8%
        2006-- $20,240 +26.3%
        2005-- $16,020
        Find assessor info on the county website

        Monthly payment

        Est. payment

        Payment breakdown

        Explore the cost of this home by adjusting the details. Changes won't be saved.
        All calculations are estimates and provided by Zillow, Inc. for informational purposes only. Actual amounts may vary.
        HOA fees may include property taxes on listings classified as Co-Ops. Contact the listing agent and/or owner for fee details.
        Mortgage interest rates are dependent on a number of factors, including credit score, down payment, and repayment length. Interest rate data provided by Zillow Group Marketplace, Inc. as of 1/1/1970 from various mortgage lenders with which we have lead or other similar arrangements; the Estimated Payment is an average of those rates.
        See how much you could borrow to make a competitive offer.

        Climate risks

        Neighborhood: 21853

        Getting around

        38 / 100
        Car-Dependent
        37 / 100
        Somewhat Bikeable

        Nearby schools

        GreatSchools rating
        Schools provided by the listing agent
        • High: Washington
        • District: Somerset County Public Schools

        Source: Bright MLS. This data may not be complete. We recommend contacting the local school district to confirm school assignments for this home.

        A local agent can set up tours, give advice and negotiate with sellers.

        A local lender can help you make sure your offer is ready when you are.

        Browse local experts

        Similar homes