Skip main navigation
Sold for $410,000
  • $410,000

    11635 Ducal Point, Peyton, CO 80831

    3beds
    1,979sqft
    Single Family Residence
    Built in 2018
    4,077.22 Square Feet Lot
    $402,500 Zestimate®
    $207/sqft
    $2,580 Estimated rent

    Home value

    $402,500

    $382,000 - $423,000

    $2,580/mo

    Zestimate® history
    Loading
    Loading...

    Owner options

    List your home for rent

    $2,580/mo

    Rent Zestimate®

    Find your next renter with Zillow Rental Manager. Plus, with online applications, you can quickly screen prospective tenants – for free.

    Learn more

    $2,580/mo

    Rent Zestimate®

    Refinance and save

    $2,472/mo

    Est. payment

    Refinancing to a lower rate could help reduce your monthly payments and save thousands over the life of the loan.

    See today's rates

    $2,472/mo

    Est. payment

    Explore your selling options

    Work with a Zillow partner agent

    Leverage their expertise and Zillow's premium Showcase listings to get your home seen by more buyers.

    Get started

    List with your own agent

    Get your home in front of millions of buyers by listing it on Zillow.

    Learn how to do it

    Sell it yourself

    Take full control of how buyers see your home on Zillow by listing For Sale by Owner (FSBO).

    List your home

    What's special

    Modern fixturesPrivate backyardPrimary suiteVaulted ceilingsBlack appliancesRich wood cabinetryEn-suite bathroom
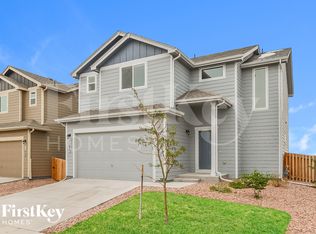
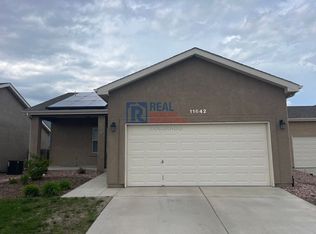
    Welcome to a beautifully maintained multi-level home offering the perfect blend of comfort, style, and functionality. This home boasts an inviting open floor plan with vaulted ceilings, allowing natural light to flow seamlessly throughout. As you step inside, you'll immediately notice the spacious living room, a warm and welcoming space with large windows that fill the area with light. Whether you're relaxing after a long day or entertaining guests, this space provides the perfect setting. Adjacent to the living room, the dining area is ideal for family gatherings, with easy access to the kitchen. The kitchen is a true highlight, featuring rich wood cabinetry, black appliances, ample counter space, and a convenient layout that makes cooking a joy. Upstairs, the primary suite is a true retreat, complete with a walk-in closet and an en-suite bathroom. The additional upstairs bedroom is spacious and versatile, perfect for children, guests, or a home office. The lower level expands the home’s functionality with a cozy walkout family room, perfect for movie nights or additional entertaining space. The basement includes another bedroom, and second family room which can serve as a guest suite, hobby room, or home gym. Step outside to enjoy the private backyard, offering space for outdoor activities, gardening, or simply relaxing in the fresh air. The home also includes an attached two-car garage, adding both storage and convenience. With fresh neutral-toned paint, clean flooring, and modern fixtures, this home is move-in ready. Its prime location places you near shopping, dining, and parks. Don’t miss out on this fantastic opportunity—schedule your showing today!

    Zillow last checked:

    Listing updated:

    Listed by:

    Sabrina Cooks 719-660-8313,

    LPT Realty LLC

    Bought with:

    Mark Rudolph

    ERA Shields Real Estate

    Source: elevateMLS,MLS#: 4552822MLS Logo

    Facts & features

    Interior

    Bedrooms & bathrooms
    • Bedrooms: 3
    • Bathrooms: 4
    • Full bathrooms: 3
    • 1/2 bathrooms: 1
    Primary bedroom
    • Level: Upper
    • Area: 168 Square Feet
    • Dimensions: 14 x 12
    Heating
    • Forced Air
    Cooling
    • Ceiling Fan(s), Central Air
    Appliances
    • Included: 220v in Kitchen, Dishwasher, Disposal, Dryer, Microwave, Oven, Range, Refrigerator, Washer
    • Laundry: Electric Hook-up, Upper Level
    Features
    • Vaulted Ceiling(s)
    • Flooring: Carpet, Vinyl/Linoleum
    • Basement: Partial,Partially Finished
    • Has fireplace: No
    • Fireplace features: None
    Interior area
    • Total structure area: 1,979
    • Total interior livable area: 1,979 sqft
    • Finished area above ground: 1,425
    • Finished area below ground: 554

    Property

    Parking
    • Total spaces: 2
    • Parking features: Attached, Concrete Driveway
    • Attached garage spaces: 2
    Features
    • Levels: 3 Story
    • Stories: 3
    • Fencing: Back Yard
    Lot
    • Size: 4,077 sqft
    • Features: Cul-De-Sac, Near Shopping Center, HOA Required $, Front Landscaped
    Details
    • Parcel number: 5301401067

    Construction

    Type & style
    • Home type: SingleFamily
    • Property subtype: Single Family Residence
    Materials
    • Masonite, Frame
    • Roof: Composite Shingle
    Condition
    • Existing Home
    • New construction: No
    • Year built: 2018

    Utilities & green energy

    • Water: Assoc/Distr
    • Utilities for property: Cable Available, Electricity Connected

    Community & neighborhood

    Community
    • Community features: Community Center, Fitness Center, Pool, Playground
    Location
    • Region: Peyton

    HOA & financial

    HOA
    • Has HOA: Yes
    • HOA fee: $130 monthly
    • Services included: Common Utilities, Covenant Enforcement, Lawn, Management, Trash Removal, Other

    Other

    Other facts
    • Listing terms: Cash,Conventional,FHA,VA Loan

    Price history

    DateEventPrice
    7/31/2025Sold$410,000-2.1%$207/sqft
    Source: elevateMLS #4552822 Report a problem
    6/26/2025Contingent$419,000$212/sqft
    Source: elevateMLS #4552822 Report a problem
    5/7/2025Price change$419,000-0.2%$212/sqft
    Source: elevateMLS #4552822 Report a problem
    4/2/2025Listed for sale$420,000$212/sqft
    Source: elevateMLS #4552822 Report a problem
    3/28/2025Contingent$420,000$212/sqft
    Source: elevateMLS #4552822 Report a problem
    3/3/2025Listed for sale$420,000+48.9%$212/sqft
    Source: elevateMLS #4552822 Report a problem
    3/20/2019Sold$281,995$142/sqft
    Source: Public Record Report a problem

    Public tax history

    YearProperty taxesTax assessment
    2024$1,732 +19.7%$29,730
    2023$1,448 -9%$29,730 +42.6%
    2022$1,591 $20,850 -2.8%
    2021-- $21,450 +175.7%
    2020$1,622 +155.6%$7,780
    2019$634 +105.8%$7,780 +93.5%
    2018$308 -7.2%$4,020
    2017$332 +7.8%$4,020
    2016$308 -0.1%$4,020
    2015$309 -4.3%$4,020 -2.7%
    2014$322 $4,130
    2013-- --
    2012-- $1,610
    2011$140 $1,610 -13.9%
    2010-- $1,870
    2009-- $1,870 -17.3%
    2008-- $2,260
    2006-- $2,260

    Find assessor info on the county website

    Neighborhood: 80831

    Nearby schools

    GreatSchools rating
    Schools provided by the listing agent
    • District: District 49

    Source: elevateMLS. This data may not be complete. We recommend contacting the local school district to confirm school assignments for this home.

    Get a cash offer in 3 minutes
    Find out how much your home could sell for in as little as 3 minutes with a no-obligation cash offer.
    Estimated market value
    $402,500
    Get a cash offer in 3 minutes
    Find out how much your home could sell for in as little as 3 minutes with a no-obligation cash offer.
    Estimated market value
    $402,500