Beautiful 3-bedroom, 2-bath brick Bronze Fortified home situated on a spacious ¾-acre corner lot in Irvington! This well-maintained home features a desirable split-bedroom floor plan with gorgeous laminate flooring flowing through the living room, kitchen, and main living areas. The inviting living room offers a gas fireplace, updated lighting, and plenty of natural light. The private primary suite is located on one side of the home and includes an updated en-suite bath with dual sink vanity, custom tile shower, large walk-in closet, and a sitting area currently used as an office, offering the perfect flex space. The kitchen is both stylish and functional with painted cabinets, granite countertops, and a large pantry. On the opposite side of the home, you’ll find two spacious guest bedrooms and an updated hall bath. Step outside to enjoy the large backyard with a covered patio, newly fenced stained wood privacy fence, and a large gate that allows room to store a boat or RV on the existing parking pad behind the fence. Additional features include a one-car side-entry garage, Bronze Fortified roof, and a termite bond with Arrow. Contact your favorite real estate professional to schedule a showing. Buyer to verify all information during due diligence.
Closed
$297,000
11635 Hillside Dr S, Irvington, AL 36544
3beds
2,162sqft
Single Family Residence
Built in 2000
0.77 Acres Lot
$297,800 Zestimate®
$137/sqft
$1,898 Estimated rent
Home value
$297,800
$268,000 - $331,000
$1,898/mo
Zestimate® history
Owner options
List your home for rent
$1,898/mo
Rent Zestimate®
Find your next renter with Zillow Rental Manager. Plus, with online applications, you can quickly screen prospective tenants – for free.
$1,898/mo
Rent Zestimate®
Refinance and save
$1,384/mo
Est. payment
Refinancing to a lower rate could help reduce your monthly payments and save thousands over the life of the loan.
$1,384/mo
Est. payment
Explore your selling options
Work with a Zillow partner agent
Leverage their expertise and Zillow's premium Showcase listings to get your home seen by more buyers.
Get startedList with your own agent
Get your home in front of millions of buyers by listing it on Zillow.
Learn how to do itSell it yourself
Take full control of how buyers see your home on Zillow by listing For Sale by Owner (FSBO).
List your homeWhat's special
Zillow last checked:
Listing updated:
Listed by:
Heather McLemore 251-689-3596,
Better Homes and Gardens Real Estate Platinum Properties Southern Region
Bought with:
Non Member
Source: Baldwin Realtors,MLS#: 395574
Facts & features
Interior
Bedrooms & bathrooms
- Bedrooms: 3
- Bathrooms: 2
- Full bathrooms: 2
Heating
- Central, Electric
Appliances
- Included: Microwave, Dishwasher
Features
- En Suite, Internet, Ceiling Fan(s), Termite Contract, Split Bedroom Plan
- Flooring: Carpet, Laminate
- Windows: Window Treatments
- Number of fireplaces: 1
- Fireplace features: Gas Log, Living Room
Interior area
- Total interior livable area: 2,162 sqft
Property
Parking
- Parking features: Attached, Side Entrance, Single Garage, Garage Door Opener
- Has garage: Yes
Features
- Stories: 1
- Patio & porch: Rear Porch, Porch Open, Front Porch, Covered Patio
- Pool features: None
- Fencing: Fenced
- Has view: Yes
- View description: None/Not Applicable
- Waterfront features: No Waterfront
Lot
- Size: 0.77 Acres
- Features: Level, Corner Lot, Subdivision, Elevation High, Less Than 1 Acre
Details
- Additional structures: Storage
- Parcel number: 4303070000089.
- Special conditions: Corporate Owned
Construction
Type & style
- Home type: SingleFamily
- Architectural style: Ranch
- Property subtype: Single Family Residence
Materials
- Roof: Composition Shingle
Condition
- Year built: 2000
Utilities & green energy
- Utilities for property: Natural Gas Available, Underground Utilities, Water City, Sewage City, Alabama Power, Water Heater Electric
Community & HOA
Community
- Features: None
- Security: Smoke Detector(s)
- Subdivision: Driftwood
HOA
- Has HOA: No
Location
- Region: Irvington
Financial & listing details
- Price per square foot: $137/sqft
- Tax assessed value: $253,700
- Annual tax amount: $1,164
- Date on market: 4/23/2026
- Ownership type: Whole Full
Price history
| Date | Event | Price |
|---|---|---|
| 5/29/2026 | Sold | $297,000+2.4%$137/sqft |
Source:  Baldwin Realtors #395574 Report a problem Baldwin Realtors #395574 Report a problem | ||
| 4/24/2026 | Pending sale | $289,900$134/sqft |
Source:  GCMLS #7758433 Report a problem GCMLS #7758433 Report a problem | ||
| 4/23/2026 | Listed for sale | $289,900+18.3%$134/sqft |
Source: Baldwin Realtors #395574 Report a problem | ||
| 4/6/2021 | Sold | $245,000+2.1%$113/sqft |
Source: Public Record Report a problem | ||
| 3/1/2021 | Price change | $239,900-2.4%$111/sqft |
Source: GCMLS #648174 Report a problem | ||
| 2/27/2021 | Listed for sale | $245,900+2.5%$114/sqft |
Source: GCMLS #648174 Report a problem | ||
| 1/21/2021 | Listing removed | -- |
Source:  RE/Max of Alabama Report a problem RE/Max of Alabama Report a problem | ||
| 1/19/2021 | Listed for sale | $239,900+54.8%$111/sqft |
Source: GCMLS #648174 Report a problem | ||
| 8/30/2017 | Sold | $155,000+3.4%$72/sqft |
Source: Public Record Report a problem | ||
| 6/23/2017 | Listed for sale | $149,900+123.4%$69/sqft |
Source: Re/Max Realty Centre #601262 Report a problem | ||
| 5/19/2017 | Sold | $67,100$31/sqft |
Source: Public Record Report a problem | ||
Public tax history
| Year | Property taxes | Tax assessment |
|---|---|---|
| 2025 | $1,164 +4.3% | $25,380 +4.1% |
| 2024 | $1,115 +11.9% | $24,380 +11.1% |
| 2023 | $997 +8.8% | $21,940 +8.2% |
| 2022 | $917 +61.8% | $20,280 +55.3% |
| 2021 | $566 -2.5% | $13,060 -2.2% |
| 2020 | $581 | $13,360 |
| 2019 | $581 -11.4% | $13,360 -1% |
| 2018 | $656 -51.4% | $13,500 -51.5% |
| 2017 | $1,350 | $27,840 -1% |
| 2016 | $1,350 +140% | $28,120 +118.7% |
| 2013 | $563 | $12,860 |
Find assessor info on the county website
Neighborhood: 36544
Nearby homes
- $166,7001 Acres11585 Fairway Dr, Irvington, AL 36544Off Market
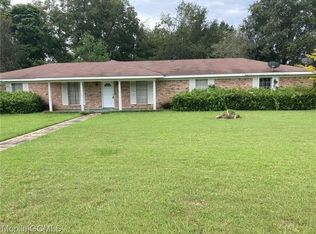
- $307,8004 bd2 ba3.3k sqft7670 Harbor Dr, Irvington, AL 36544Off Market
- $24,0000.589 Acres7670 Harbor Dr, Irvington, AL 36544Off Market
- $265,8003 bd2 ba1.5k sqft11690 Hillside Dr S, Irvington, AL 36544Off Market

- $291,8003 bd5 ba3.3k sqft7743 Hillside Dr N, Irvington, AL 36544Off Market
- $270,2004 bd2 ba3.3k sqft7743 Hillside Dr N #0, Irvington, AL 36544Off Market
- $266,4003 bd1 ba2k sqft11574 Fairway Dr, Irvington, AL 36544Off Market
- $164,6003 bd1 ba2k sqft11577 Fairway Dr, Irvington, AL 36544Off Market
Nearby schools
GreatSchools rating
- 5/10Dixon Elementary SchoolGrades: PK-5Distance: 1.4 mi
- 8/10Peter F Alba Middle SchoolGrades: 6-8Distance: 4.1 mi
- 5/10Alma Bryant High SchoolGrades: 9-12Distance: 3.4 mi
Schools provided by the listing agent
- Elementary: Dixon Elementary
- Middle: Peter F. Alba Middle
- High: Alma Bryant
Source: Baldwin Realtors. This data may not be complete. We recommend contacting the local school district to confirm school assignments for this home.
Get a cash offer in 3 minutes
Find out how much your home could sell for in as little as 3 minutes with a no-obligation cash offer.
Estimated market value
$297,800
Get a cash offer in 3 minutes
Find out how much your home could sell for in as little as 3 minutes with a no-obligation cash offer.
Estimated market value
$297,800
- Alabama
- Mobile County
- Irvington
- 36544
- 11635 Hillside Dr S
Nearby cities
Nearby neighborhoods
Nearby zip codes
Other Irvington Topics
