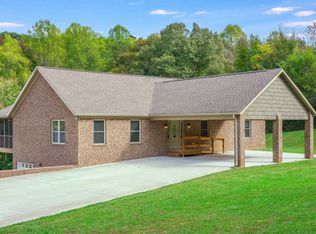
Welcome home to this well-maintained 3-bedroom, 1-bath home with a full partially finished basement and beautiful mountain and water views. Thoughtfully updated, this home features newer windows, a newer roof and gutters, new paint, new flooring, and many additional improvements.
Enjoy picturesque views of the water and surrounding mountains from the comfort of the living room and kitchen. Outside, the circular driveway provides ample parking, and large yard creates the perfect space for relaxing or entertaining family and friends.
Conveniently located just minutes from Hwy 27 and within walking distance of Soddy Lake, this home offers the perfect combination of peaceful living and everyday convenience.
Sold for $245,000
Zestimate®
$245,000
11635 Hixson Pike, Soddy Daisy, TN 37379
3beds
1,052sqft
Single Family Residence
Built in 1967
0.35 Acres Lot
$245,000 Zestimate®
$233/sqft
$1,583 Estimated rent
Home value
$245,000
$233,000 - $257,000
$1,583/mo
Zestimate® history
Owner options
List your home for rent
$1,583/mo
Rent Zestimate®
Find your next renter with Zillow Rental Manager. Plus, with online applications, you can quickly screen prospective tenants – for free.
$1,583/mo
Rent Zestimate®
Refinance and save
$1,535/mo
Est. payment
Refinancing to a lower rate could help reduce your monthly payments and save thousands over the life of the loan.
$1,535/mo
Est. payment
Explore your selling options
Work with a Zillow partner agent
Leverage their expertise and Zillow's premium Showcase listings to get your home seen by more buyers.
Get startedList with your own agent
Get your home in front of millions of buyers by listing it on Zillow.
Learn how to do itSell it yourself
Take full control of how buyers see your home on Zillow by listing For Sale by Owner (FSBO).
List your homeWhat's special
Full partially finished basementNewer windowsNew paintNewer roof and guttersNew flooring
Zillow last checked:
Listing updated:
Listed by:
Ashley Ballezzi 423-223-5542,
REAL Broker
Bought with:
Wendy Dixon, 308654
Keller Williams Realty
Source: Greater Chattanooga Realtors,MLS#: 1538448
Facts & features
Interior
Bedrooms & bathrooms
- Bedrooms: 3
- Bathrooms: 1
- Full bathrooms: 1
Primary bedroom
- Level: First
Bedroom
- Level: First
Bathroom
- Description: Full Bathroom
- Level: First
Family room
- Level: First
Living room
- Level: First
Heating
- Central, Electric, Natural Gas
Cooling
- Central Air, Ceiling Fan(s), Electric
Appliances
- Included: Dishwasher, Electric Range, Electric Water Heater, Microwave, Tankless Water Heater
- Laundry: Electric Dryer Hookup, Gas Dryer Hookup, Washer Hookup
Features
- Ceiling Fan(s), Eat-in Kitchen, Granite Counters, Pantry, Storage, Tub/shower Combo, Connected Shared Bathroom
- Flooring: Tile, Vinyl
- Windows: Insulated Windows, Low-Emissivity Windows, Vinyl Frames
- Basement: Full,Partially Finished,Unfinished
- Has fireplace: No
Interior area
- Total structure area: 1,052
- Total interior livable area: 1,052 sqft
- Finished area above ground: 1,052
Property
Parking
- Total spaces: 1
- Parking features: Basement, Driveway, Paved
- Carport spaces: 1
Features
- Levels: One
- Patio & porch: Deck, Front Porch, Porch
- Exterior features: Rain Gutters, Storage
- Has view: Yes
- View description: Mountain(s), Other, Water
- Has water view: Yes
- Water view: Water
Lot
- Size: 0.35 Acres
- Dimensions: 146.98 x 116.40
- Features: Gentle Sloping, Level, Rural
Details
- Parcel number: 049h B 004
- Special conditions: Standard
Construction
Type & style
- Home type: SingleFamily
- Property subtype: Single Family Residence
Materials
- Block, Vinyl Siding
- Foundation: Block
- Roof: Asphalt,Shingle
Condition
- New construction: No
- Year built: 1967
Utilities & green energy
- Sewer: Septic Tank
- Water: Public
- Utilities for property: Cable Available, Electricity Available, Water Connected
Community & HOA
Community
- Security: Carbon Monoxide Detector(s), Smoke Detector(s)
- Subdivision: None
HOA
- Has HOA: No
Location
- Region: Soddy Daisy
Financial & listing details
- Price per square foot: $233/sqft
- Tax assessed value: $178,900
- Annual tax amount: $1,178
- Date on market: 7/10/2026
- Listing terms: Cash,Conventional,FHA,USDA Loan,VA Loan
Price history
| Date | Event | Price |
|---|---|---|
| 8/14/2026 | Sold | $245,000-2%$233/sqft |
Source: Greater Chattanooga Realtors #1538448 Report a problem | ||
| 7/23/2026 | Contingent | $250,000$238/sqft |
Source: Greater Chattanooga Realtors #1538448 Report a problem | ||
| 7/20/2026 | Price change | $250,000-2%$238/sqft |
Source: Greater Chattanooga Realtors #1538448 Report a problem | ||
| 7/10/2026 | Listed for sale | $255,000+116.1%$242/sqft |
Source: Greater Chattanooga Realtors #1538448 Report a problem | ||
| 5/31/2018 | Sold | $118,000+51.3%$112/sqft |
Source: Greater Chattanooga Realtors #1279475 Report a problem | ||
| 6/20/2011 | Sold | $78,000+4%$74/sqft |
Source: Public Record Report a problem | ||
| 5/27/2011 | Listed for sale | $75,000+78.6%$71/sqft |
Source: Keller Williams Realty #1163744 Report a problem | ||
| 10/20/1998 | Sold | $42,000$40/sqft |
Source: Public Record Report a problem | ||
Public tax history
| Year | Property taxes | Tax assessment |
|---|---|---|
| 2025 | $1,179 +8.2% | $44,725 +47.2% |
| 2024 | $1,090 +6% | $30,375 |
| 2023 | $1,028 | $30,375 |
| 2022 | $1,028 +51.2% | $30,375 |
| 2021 | $680 +20% | $30,375 +48.4% |
| 2020 | $566 | $20,475 |
| 2019 | $566 | $20,475 |
| 2018 | $566 -33.6% | $20,475 |
| 2017 | $852 +5.2% | $20,475 |
| 2016 | $810 | -- |
| 2015 | $810 | $19,450 |
| 2014 | $810 +51.2% | -- |
| 2013 | $536 | $19,450 +36.7% |
| 2012 | $536 | $14,225 |
| 2011 | $536 +36.2% | $14,225 |
| 2010 | $393 | $14,225 |
| 2009 | $393 | $14,225 -13.1% |
| 2008 | -- | $16,375 |
| 2007 | -- | $16,375 |
| 2006 | -- | $16,375 +29.7% |
| 2005 | -- | $12,625 -13.4% |
| 2004 | -- | $14,575 |
| 2003 | -- | $14,575 |
| 2002 | -- | $14,575 |
| 2001 | -- | $14,575 +22.7% |
| 2000 | -- | $11,875 |
Find assessor info on the county website
Neighborhood: 37379
Nearby homes
- $67,200-- bd-- ba824 sqft681 Dogwood Ter, Soddy Daisy, TN 37379Off Market
- $334,100-- bd2 ba1.5k sqft11637 Hixson Pike, Soddy Daisy, TN 37379Off Market
- $408,3002 bd2 ba1.5k sqft11636 Hixson Pike, Soddy Daisy, TN 37379Off Market
- $447,3004 bd4 ba2.2k sqft11645 Hixson Pike, Soddy Daisy, TN 37379Off Market

- $239,500-- bd2 ba1.6k sqft678 Dogwood Ter, Soddy Daisy, TN 37379Off Market
- $304,200-- bd2 ba2.8k sqft690 Dogwood Ter, Soddy Daisy, TN 37379Off Market
- $174,700-- bd2 ba1.1k sqft11628 Hixson Pike, Soddy Daisy, TN 37379Off Market
- $344,700-- bd3 ba2.1k sqft11642 Hixson Pike, Soddy Daisy, TN 37379Off Market
Nearby schools
GreatSchools rating
- 6/10Soddy Elementary SchoolGrades: PK-5Distance: 1.1 mi
- 5/10Soddy Daisy Middle SchoolGrades: 6-8Distance: 2 mi
- 7/10Soddy Daisy High SchoolGrades: 9-12Distance: 3.8 mi
Schools provided by the listing agent
- Elementary: Soddy Elementary
- Middle: Soddy-Daisy Middle
- High: Soddy-Daisy High
Source: Greater Chattanooga Realtors. This data may not be complete. We recommend contacting the local school district to confirm school assignments for this home.
Get a cash offer in 3 minutes
Find out how much your home could sell for in as little as 3 minutes with a no-obligation cash offer.
Estimated market value
$245,000
Get a cash offer in 3 minutes
Find out how much your home could sell for in as little as 3 minutes with a no-obligation cash offer.
Estimated market value
$245,000
- Tennessee
- Hamilton County
- Soddy-Daisy
- 37379
- 11635 Hixson Pike
