Skip main navigation
Pending
  • Price cut: $50K (6/19)
    $1,099,000

    11635 Renaissance Dr, Montgomery, TX 77356

    4beds
    3,627sqft
    : 
    $7,592/mo
    Get pre-qualified
    Single Family Residence
    Built in 2019
    0.55 Acres Lot
    $1,065,700 Zestimate®
    $303/sqft
    $133/mo HOA

    What's special

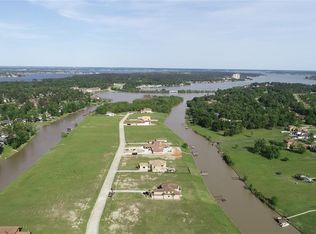

    Gorgeous custom Waterfront home in gated community of The Island at Grand Harbor. This 4/5 bd, 4 full bath has everything you need for living & entertaining. Open floor plan w/kitchen & living combined for family gatherings. Front room off main entry has several options, office/reading room/bedroom. Tile floors throughout the main floor of the home. This home has 2 gas water heaters. Living room has gas fireplace & large windows to look out at the beautiful outdoor area & pool. Backyard has several areas to enjoy & have quite evenings or host friends. Outdoor kitchen has grill & sink, wood burning fireplace & roll down shades. Pool has chiller/heater with hot tub. This home has a Generac generator that powers the whole house & dock. Downstairs AC replaced in 2024 with larger unit. Also, boat slip has been dredged for easy boat access year round to main lake.Schedule your showing today. This could be your new home waiting for you!
    105 days
    |
    280
    |
    21
    |

    Zillow last checked:

    Listing updated:

    Listed by:

    Amy Baker TREC #0738177 713-459-7029,

    Allison James of Texas, LLC

    Source: HAR,MLS#: 9551725MLS Logo

      Facts & features

      Interior

      Bedrooms & bathrooms
      • Bedrooms: 4
      • Bathrooms: 4
      • Full bathrooms: 4
      Rooms
      • Room types: Media Room, Utility Room
      Primary bedroom
      • Level: First
      • Area: 234
      • Dimensions: 13x18
      Bedroom
      • Level: Second
      • Area: 154
      • Dimensions: 14x11
      Bedroom
      • Level: First
      • Area: 132
      • Dimensions: 12x11
      Bedroom
      • Level: First
      • Area: 132
      • Dimensions: 12x11
      Other
      • Level: First
      • Area: 121
      • Dimensions: 11x11
      Game room
      • Level: Second
      • Area: 360
      • Dimensions: 30x12
      Kitchen
      • Level: First
      • Area: 228
      • Dimensions: 12x19
      Living room
      • Level: First
      • Area: 300
      • Dimensions: 20x15
      Utility room
      • Level: First
      • Area: 48
      • Dimensions: 6x8
      Heating
      • Natural Gas
      Cooling
      • Ceiling Fan(s), Electric
      Appliances
      • Included: Disposal, Microwave, Gas Cooktop, Dishwasher
      Features
      • Crown Molding, En-Suite Bath, Primary Bed - 1st Floor, Walk-In Closet(s)
      • Flooring: Carpet, Tile
      • Number of fireplaces: 2
      • Fireplace features: Outside, Gas, Wood Burning
      Interior area
      • Total structure area: 3,627
      • Total interior livable area: 3,627 sqft

      Property

      Parking
      • Total spaces: 2
      • Parking features: Attached, Garage Door Opener, Driveway
      • Attached garage spaces: 2
      Features
      • Stories: 1
      • Patio & porch: Covered, Patio/Deck, Porch
      • Exterior features: Outdoor Kitchen, Sprinkler System, Boat Lift, Boat Slip
      • Has private pool: Yes
      • Pool features: Gunite, In Ground, Pool/Spa Combo
      • Has spa: Yes
      • Spa features: Spa/Hot Tub
      • Fencing: Back Yard
      • Has view: Yes
      • View description: Water
      • Has water view: Yes
      • Water view: Water
      • Waterfront features: Bulkhead, Canal Front, Wood Bulkhead
      Lot
      • Size: 0.55 Acres
      • Features: Back Yard, Subdivided, Waterfront, 1/4 Up to 1/2 Acre
      Details
      • Parcel number: 377966

      Construction

      Type & style
      • Home type: SingleFamily
      • Architectural style: Traditional
      • Property subtype: Single Family Residence
      Materials
      • Spray Foam Insulation, Brick, Stucco, Wood Siding
      • Foundation: Pillar/Post/Pier, Slab
      • Roof: Tile
      Condition
      • New construction: No
      • Year built: 2019

      Utilities & green energy

      • Sewer: Other, Septic Tank
      • Water: Other

      Community & HOA

      Community
      • Features: Subdivision Tennis Court
      • Subdivision: Grand Harbor
      HOA
      • Has HOA: Yes
      • Amenities included: Boat Ramp, Controlled Access, Park, Picnic Area, Tennis Court(s)
      • HOA fee: $1,600 annually
      Location
      • Region: Montgomery

      Financial & listing details

      • Price per square foot: $303/sqft
      • Tax assessed value: $956,139
      • Annual tax amount: $12,473
      • Date on market: 4/24/2026
      • Listing terms: Cash,Conventional,FHA,VA Loan

        Estimated market value

        $1,065,700

        $1.01M - $1.12M

        $4,728/mo

        Price history

        DateEventPrice
        7/22/2026Pending sale$1,099,000$303/sqft
        Source: HAR #9551725 Report a problem
        6/19/2026Price change$1,099,000-4.4%$303/sqft
        Source: HAR #9551725 Report a problem
        5/26/2026Price change$1,149,000-3%$317/sqft
        Source: HAR #9551725 Report a problem
        4/24/2026Listed for sale$1,185,000+115.5%$327/sqft
        Source: HAR #9551725 Report a problem
        7/3/2019Sold--
        Source: Agent Provided Report a problem
        5/31/2019Pending sale$549,900$152/sqft
        Source: Market Trends Realty #52093154 Report a problem
        3/1/2019Listed for sale$549,900$152/sqft
        Source: Market Trends Realty #52093154 Report a problem

        Public tax history

        YearProperty taxesTax assessment
        2025$12,473 +6.9%$926,775 +10%
        2024$11,666 +14.8%$842,523 +10%
        2023$10,166 $765,930 +1.2%
        2022-- $756,890 +19.6%
        2021$10,644 +3.7%$633,000 +6%
        2020$10,259 +538.2%$597,100 +610.8%
        2019$1,608 +8.2%$84,000 +12.9%
        2018$1,485 -0.3%$74,400
        2017$1,490 0%$74,400
        2016$1,490 +0.7%$74,400
        2015$1,480 $74,400
        2014$1,480 $74,400
        2013-- $74,400 -9.2%
        2008-- $81,900
        Find assessor info on the county website

        Monthly payment

        Est. payment

        Payment breakdown

        Explore the cost of this home by adjusting the details. Changes won't be saved.
        All calculations are estimates and provided by Zillow, Inc. for informational purposes only. Actual amounts may vary.
        HOA fees may include property taxes on listings classified as Co-Ops. Contact the listing agent and/or owner for fee details.
        Mortgage interest rates are dependent on a number of factors, including credit score, down payment, and repayment length. Interest rate data provided by Zillow Group Marketplace, Inc. as of 1/1/1970 from various mortgage lenders with which we have lead or other similar arrangements; the Estimated Payment is an average of those rates.
        See how much you could borrow to make a competitive offer.

        Climate risks

        Neighborhood: Grand Harbor

        Getting around

        0 / 100
        Car-Dependent
        18 / 100
        Somewhat Bikeable

        Nearby schools

        GreatSchools rating
        Schools provided by the listing agent
        • Elementary: Madeley Ranch Elementary School
        • Middle: Montgomery Junior High School
        • High: Montgomery High School

        Source: HAR. This data may not be complete. We recommend contacting the local school district to confirm school assignments for this home.

        A local agent can set up tours, give advice and negotiate with sellers.

        Browse local experts

        Similar homes