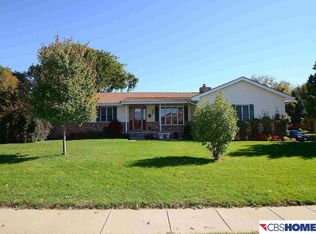
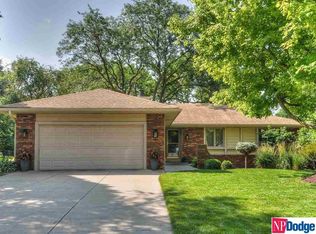
Right across the street from Knolls Golf Course! Well appointed tri-level with updates as well as classy features that have stood the test of time. Lovely woodwork and oversized windows throughout. Sunroom addition with its own HVAC. Kitchen is spacious with lots of counter & cupboard space, under cab lights, vaulted & beamed ceiling, birch cabinets, butcher block island & a wall of windows overlooking the backyard. Primary suite with walkin closet & closet system, 3/4 bath attached. Family room is ready for cozy movie nights with lots of built-ins and gas fireplace. Finished basement is a great rec-room, plus lots of storage with build in shelves. NEW ROOF. Furn&AC less than 1yr. Yard has great tree cover, patio with sail & string lights, fully fenced. Vinyl siding & gutter guards make it easy maintenance. Pre-inspected for your peace of mind. Video available upon request.
Pending
$350,000
11635 Ruggles St, Omaha, NE 68164
3beds
2,323sqft
Single Family Residence
Built in 1979
9,583 Square Feet Lot
$347,400 Zestimate®
$151/sqft
$-- HOA
What's special
Well appointed tri-levelVaulted and beamed ceilingLovely woodworkOversized windows throughoutButcher block islandBirch cabinetsUnder cab lights
- 27 days |
- 3,498 |
- 277 |
Likely to sell faster than
Zillow last checked:
Listing updated:
Listed by:
Jen Manhart 402-630-5582,
Better Homes and Gardens R.E.,
Peter Manhart 402-350-3890,
Better Homes and Gardens R.E.
Source: GPRMLS,MLS#: 22620579
Facts & features
Interior
Bedrooms & bathrooms
- Bedrooms: 3
- Bathrooms: 3
- Full bathrooms: 1
- 3/4 bathrooms: 1
- 1/2 bathrooms: 1
- Main level bathrooms: 1
Primary bedroom
- Features: Wall/Wall Carpeting, Window Covering, Ceiling Fan(s), Walk-In Closet(s)
- Level: Second
- Area: 172.92
- Dimensions: 13.2 x 13.1
Bedroom 2
- Features: Wall/Wall Carpeting, Window Covering, Ceiling Fan(s)
- Level: Second
- Area: 108.48
- Dimensions: 11.3 x 9.6
Bedroom 3
- Features: Wall/Wall Carpeting, Window Covering, Ceiling Fan(s)
- Level: Second
- Area: 113.3
- Dimensions: 11 x 10.3
Primary bathroom
- Features: 3/4, Shower
Dining room
- Features: Window Covering, Laminate Flooring
- Level: Main
- Area: 140.58
- Dimensions: 14.2 x 9.9
Family room
- Features: Wall/Wall Carpeting, Fireplace, Ceiling Fan(s)
- Level: Main
- Area: 311.85
- Dimensions: 23.1 x 13.5
Kitchen
- Features: Cath./Vaulted Ceiling, Ceiling Fan(s), Dining Area, Pantry, Laminate Flooring
- Level: Main
- Area: 160.46
- Dimensions: 14.2 x 11.3
Living room
- Features: Wall/Wall Carpeting, Window Covering
- Level: Main
- Area: 246.6
- Dimensions: 18 x 13.7
Basement
- Area: 480
Heating
- Natural Gas, Forced Air
Cooling
- Central Air
Appliances
- Included: Range, Refrigerator, Washer, Dishwasher, Dryer, Microwave
- Laundry: Vinyl Floor, Ceiling Fans
Features
- Ceiling Fan(s), Formal Dining Room, Pantry, Zero Step Entry
- Flooring: Carpet, Ceramic Tile
- Windows: Window Coverings, LL Daylight Windows
- Basement: Daylight,Partially Finished
- Number of fireplaces: 1
- Fireplace features: Family Room, Gas Log
Interior area
- Total structure area: 2,323
- Total interior livable area: 2,323 sqft
- Finished area above ground: 2,065
- Finished area below ground: 258
Property
Parking
- Total spaces: 2
- Parking features: Attached, Garage Door Opener
- Attached garage spaces: 2
- Has uncovered spaces: Yes
Features
- Levels: Tri-Level
- Patio & porch: Porch, Patio, Covered Patio
- Exterior features: Sprinkler System
- Fencing: Chain Link,Full
Lot
- Size: 9,583 Square Feet
- Dimensions: 85 x 113
- Features: Up to 1/4 Acre., City Lot, Corner Lot, Cul-De-Sac, Subdivided, Public Sidewalk, Curb and Gutter, Level
Details
- Parcel number: 1514146540
Construction
Type & style
- Home type: SingleFamily
- Property subtype: Single Family Residence
Materials
- Vinyl Siding, Brick/Other
- Foundation: Block
- Roof: Composition
Condition
- Not New and NOT a Model
- New construction: No
- Year built: 1979
Utilities & green energy
- Sewer: Public Sewer
- Water: Public
- Utilities for property: Electricity Available, Natural Gas Available, Water Available, Sewer Available
Community & HOA
Community
- Security: Security System
- Subdivision: KNOLLS 2ND THE
HOA
- Has HOA: No
Location
- Region: Omaha
Financial & listing details
- Price per square foot: $151/sqft
- Tax assessed value: $288,700
- Annual tax amount: $4,827
- Date on market: 7/20/2026
- Listing terms: VA Loan,FHA,Conventional,Cash
- Ownership: Fee Simple
- Electric utility on property: Yes
Estimated market value
Zestimate®
$347,400
Estimated sales range
$330,000 - $365,000
Rent Zestimate®
$2,393/mo
Price history
| Date | Event | Price |
|---|---|---|
| 8/11/2026 | Pending sale | $350,000$151/sqft |
Source: | ||
| 7/20/2026 | Listed for sale | $350,000+50.5%$151/sqft |
Source: | ||
| 4/5/2019 | Sold | $232,500-1.1%$100/sqft |
Source: | ||
| 2/15/2019 | Listed for sale | $235,000+36.2%$101/sqft |
Source: BHHS Ambassador Real Estate #21902319 Report a problem | ||
| 5/17/2013 | Sold | $172,500-1.4%$74/sqft |
Source: | ||
| 3/23/2013 | Listed for sale | $175,000+18.2%$75/sqft |
Source: CBSHOME Real Estate #21305140 Report a problem | ||
| 6/27/2002 | Sold | $148,000$64/sqft |
Source: Public Record Report a problem | ||
Public tax history
| Year | Property taxes | Tax assessment |
|---|---|---|
| 2025 | $4,827 +11.8% | $288,700 +8.1% |
| 2024 | $4,318 -23.4% | $267,000 |
| 2023 | $5,633 +11.2% | $267,000 +12.5% |
| 2022 | $5,065 +16.5% | $237,300 +15.5% |
| 2021 | $4,347 -1.1% | $205,400 |
| 2020 | $4,397 +11.9% | $205,400 +12.2% |
| 2019 | $3,930 -0.1% | $183,000 |
| 2018 | $3,935 +24.2% | $183,000 +13.2% |
| 2017 | $3,167 | $161,700 +9.6% |
| 2016 | $3,167 +8.4% | $147,600 +7% |
| 2015 | $2,922 | $138,000 |
| 2014 | -- | $138,000 |
| 2013 | -- | $138,000 -5.9% |
| 2012 | -- | $146,600 |
| 2011 | -- | $146,600 -7% |
| 2009 | $3,234 | $157,600 |
| 2008 | -- | $157,600 +15.1% |
| 2005 | -- | $136,900 |
| 2004 | -- | $136,900 |
Find assessor info on the county website
Monthly payment
Est. payment
Payment breakdown
Explore the cost of this home by adjusting the details. Changes won't be saved.Climate risks
Neighborhood: 68164
Nearby schools
GreatSchools rating
- 4/10Sunny Slope Elementary SchoolGrades: PK-5Distance: 0.6 mi
- 3/10Morton Magnet Middle SchoolGrades: 6-8Distance: 1.5 mi
- 2/10Burke High SchoolGrades: 9-12Distance: 2.3 mi
Schools provided by the listing agent
- Elementary: Sunny Slope
- Middle: Morton
- High: Burke
- District: Omaha
Source: GPRMLS. This data may not be complete. We recommend contacting the local school district to confirm school assignments for this home.
- $367,6003 bd2 ba2.8k sqft11629 Ruggles St, Omaha, NE 68164Off Market
Save 
- $377,80010,560 sqft3905 N 117th St, Omaha, NE 68164Off Market
Save - $290,6003 bd2 ba1.7k sqft11623 Ruggles St, Omaha, NE 68164Off Market
Save - $334,4003 bd4 ba2.3k sqft11636 Ruggles St, Omaha, NE 68164Off Market
Save 
- $308,0003 bd4 ba2.2k sqft11636 Spaulding St, Omaha, NE 68164Off Market
Save - $346,9003 bd-- ba2.7k sqft11626 Ruggles St, Omaha, NE 68164Off Market
Save - $297,0003 bd3 ba2.1k sqft11705 Ruggles Cir, Omaha, NE 68164Sold
Save - $258,2002 bd1 ba1.3k sqft11707 Ruggles Cir, Omaha, NE 68164Off Market
Save
A local agent can set up tours, give advice and negotiate with sellers.
A local lender can help you make sure your offer is ready when you are.