Fully Renovated Lakewood Home for Sale Near Golden – Foothills Escape with a City Connection. This beautifully updated turn-key 3 bed, 2 bath home in the Daniels neighborhood offers the perfect blend of modern living & CO lifestyle. The heart of the home is the entertainer’s kitchen, featuring a large eat in island, quartz countertops, brand new appliances, a touch-less faucet & soft close cabinetry. Clean, modern finishes set the tone, while 2 large living areas with large & bay windows flood the space with natural light. Upstairs, the main bath offers a double-sink vanity, gorgeous tile shower with inset niche & updated fixtures throughout. The second bath features striking 12x24 glass wall tiles & sleek tile floors - modern & timeless. Need more room? A bonus flex space downstairs offers endless possibilities—workshop, studio, gym, storage or bunker. With owned solar panels, you’ll enjoy major savings—just an $11 electric bill in May! The south facing driveway means the sun does the shoveling for you, making winter life easier. There’s no HOA to limit your lifestyle & ample driveway space for RV’s. Enjoy new landscaping in front & sprinklers throughout, so your yard looks great with minimal upkeep - perfect for outdoor gatherings or future garden plans. Best of all, the property borders green space on one side, so you have only one direct neighbor—providing extra privacy & room to breathe – plus it is priced to sell. Located just 3 minutes to the light rail, minutes from Downtown Golden, Green Mountain, Colorado Mills & I-70, this home offers seamless access to both Denver & the mountains. Daily errands are a breeze with Whole Foods, Target & local favorites like Blue Sky Café, Cafe13 & Mountain Toad Brewery nearby. Don't miss Daniels Park right around the corner—perfect for dog walks, playground time or a peaceful evening stroll. Check out this video of the home & local attractions: https://youtu.be/zqwmJyI7Bu4 https://youtu.be/lq24j6pV-xI. Book a tour today!
Sold for $585,000
$585,000
11635 W Security Avenue, Lakewood, CO 80401
3beds
2,224sqft
Single Family Residence
Built in 1960
9,369 Square Feet Lot
$572,500 Zestimate®
$263/sqft
$2,920 Estimated rent
Home value
$572,500
$538,000 - $613,000
$2,920/mo
Zestimate® history
Owner options
List your home for rent
$2,920/mo
Rent Zestimate®
Find your next renter with Zillow Rental Manager. Plus, with online applications, you can quickly screen prospective tenants – for free.
$2,920/mo
Rent Zestimate®
Refinance and save
$2,722/mo
Est. payment
Refinancing to a lower rate could help reduce your monthly payments and save thousands over the life of the loan.
$2,722/mo
Est. payment
Explore your selling options
Work with a Zillow partner agent
Leverage their expertise and Zillow's premium Showcase listings to get your home seen by more buyers.
Get startedList with your own agent
Get your home in front of millions of buyers by listing it on Zillow.
Learn how to do itSell it yourself
Take full control of how buyers see your home on Zillow by listing For Sale by Owner (FSBO).
List your homeWhat's special
South facing drivewayGorgeous tile showerNew landscapingBrand new appliancesQuartz countertopsTouch-less faucetSoft close cabinetry
Zillow last checked:
Listing updated:
Listed by:
Kelsey Walters 720-560-0265 Kelsey@nostalgichomes.com,
Compass - Denver
Bought with:
Tabitha Bartel, 100075460
eXp Realty, LLC
iMPACT Team
eXp Realty, LLC
Source: REcolorado as distributed by MLS GRID,MLS#: 1844154
Facts & features
Interior
Bedrooms & bathrooms
- Bedrooms: 3
- Bathrooms: 2
- Full bathrooms: 2
Primary bedroom
- Description: Double Closets, New Paint, New Carpet, Remote-Controlled Ceiliing Fan
- Level: Upper
Bedroom
- Description: Double Closets, New Paint, New Carpet, Remote-Controlled Ceiliing Fan
- Level: Upper
Bedroom
- Description: Double Closets, New Paint, New Carpet, Remote-Controlled Ceiliing Fan
- Level: Lower
Primary bathroom
- Description: New Tile, Double Sink Vanity
- Level: Upper
Bathroom
- Description: New Tub, New Tile
- Level: Lower
Bonus room
- Description: Workshop, Studio, Gym, Storage Or Bunker
- Level: Basement
Dining room
- Description: Bay Window, New Floors, New Paint - Stubbed For Light
- Level: Main
Family room
- Description: Great Flex Space For A Second Living Space Or Could Accommodate Two Offices
- Level: Lower
Kitchen
- Description: Touchless Faucet, New Cabinets, New Floors, New Backsplash, Quartz Countertops, New Stainless Steel Appliances
- Level: Main
Laundry
- Description: Utility Sink, Painted Floors
- Level: Basement
Living room
- Description: New Floors, New Paint, Bay Window, Stubbed For Light
- Level: Main
Heating
- Forced Air
Cooling
- Central Air
Appliances
- Included: Convection Oven, Dishwasher, Disposal, Dryer, Microwave, Oven, Refrigerator, Washer
- Laundry: In Unit
Features
- Ceiling Fan(s), Eat-in Kitchen, High Ceilings, Kitchen Island, Open Floorplan, Pantry, Quartz Counters, Smoke Free, Vaulted Ceiling(s)
- Flooring: Carpet, Tile, Vinyl
- Windows: Bay Window(s), Double Pane Windows
- Basement: Finished
- Common walls with other units/homes: No Common Walls
Interior area
- Total structure area: 2,224
- Total interior livable area: 2,224 sqft
- Finished area above ground: 1,721
- Finished area below ground: 0
Property
Parking
- Total spaces: 10
- Parking features: Garage
- Garage spaces: 2
- Details: Off Street Spaces: 8
Features
- Levels: Multi/Split
- Patio & porch: Front Porch, Patio
- Exterior features: Gas Valve, Lighting, Private Yard, Rain Gutters
- Fencing: Partial
Lot
- Size: 9,369 Square Feet
- Features: Irrigated, Landscaped, Level, Many Trees, Sprinklers In Front, Sprinklers In Rear
- Residential vegetation: Grassed
Details
- Parcel number: 057362
- Special conditions: Standard
Construction
Type & style
- Home type: SingleFamily
- Architectural style: Contemporary,Mid-Century Modern
- Property subtype: Single Family Residence
Materials
- Block, Vinyl Siding
- Foundation: Concrete Perimeter
- Roof: Composition
Condition
- Updated/Remodeled
- Year built: 1960
Utilities & green energy
- Electric: 110V
- Sewer: Public Sewer
- Water: Public
- Utilities for property: Electricity Connected
Community & HOA
Community
- Security: Carbon Monoxide Detector(s), Smoke Detector(s)
- Subdivision: Daniels
HOA
- Has HOA: No
Location
- Region: Lakewood
Financial & listing details
- Price per square foot: $263/sqft
- Tax assessed value: $499,071
- Annual tax amount: $3,462
- Date on market: 7/12/2025
- Listing terms: Cash,Conventional,FHA,VA Loan
- Exclusions: None
- Ownership: Agent Owner
- Electric utility on property: Yes
- Road surface type: Paved
Price history
| Date | Event | Price |
|---|---|---|
| 8/12/2025 | Sold | $585,000$263/sqft |
Source:  REcolorado as distributed by MLS GRID #1844154 Report a problem REcolorado as distributed by MLS GRID #1844154 Report a problem | ||
| 7/15/2025 | Pending sale | $585,000$263/sqft |
Source: REcolorado as distributed by MLS GRID #1844154 Report a problem | ||
| 7/12/2025 | Listed for sale | $585,000+67.1%$263/sqft |
Source: REcolorado as distributed by MLS GRID #1844154 Report a problem | ||
| 4/14/2025 | Sold | $350,000+24.6%$157/sqft |
Source: Public Record Report a problem | ||
| 7/16/2002 | Sold | $280,800+87.3%$126/sqft |
Source: Public Record Report a problem | ||
| 6/13/2001 | Sold | $149,950$67/sqft |
Source: Public Record Report a problem | ||
Public tax history
| Year | Property taxes | Tax assessment |
|---|---|---|
| 2025 | $2,699 +0.5% | $31,192 +5% |
| 2024 | $2,685 +16.7% | $29,698 |
| 2023 | $2,300 -1.4% | $29,698 +19.4% |
| 2022 | $2,333 +12.1% | $24,867 -2.8% |
| 2021 | $2,082 | $25,583 +11.6% |
| 2020 | $2,082 +1.3% | $22,927 |
| 2019 | $2,055 +9.5% | $22,927 +13.2% |
| 2018 | $1,877 | $20,247 |
| 2017 | $1,877 +24% | $20,247 +18.1% |
| 2016 | $1,514 | $17,146 |
| 2015 | $1,514 +26% | $17,146 +36.2% |
| 2014 | $1,201 -7% | $12,593 |
| 2013 | $1,292 +2% | $12,593 -7.9% |
| 2012 | $1,266 -8.5% | $13,667 |
| 2011 | $1,383 +0.2% | $13,667 -9% |
| 2010 | $1,380 -0.5% | $15,020 |
| 2009 | $1,387 +0.2% | $15,020 -0.2% |
| 2008 | $1,384 +2.5% | $15,050 |
| 2007 | $1,350 +2.3% | $15,050 +3.4% |
| 2006 | $1,320 -6.1% | $14,550 -4% |
| 2005 | $1,406 +9.1% | $15,150 |
| 2004 | $1,289 +39.6% | $15,150 |
| 2003 | $923 +13.9% | $15,150 +41.6% |
| 2002 | $811 -6.4% | $10,700 +14.9% |
| 2001 | $866 -0.9% | $9,310 |
| 2000 | $874 | $9,310 |
Find assessor info on the county website
Neighborhood: Daniels-Welchester
Nearby homes
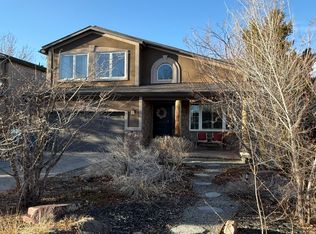
- $751,1004 bd4 ba3k sqft11655 W Security Ave, Golden, CO 80401Off Market
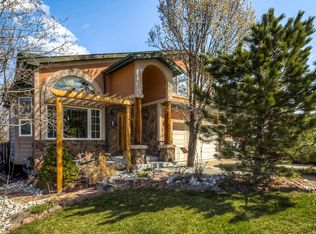
- $738,9004 bd4 ba3k sqft11657 W Security Ave, Golden, CO 80401Off Market
- $353,8002 bd1 ba759 sqft11660 W 14th Ave, Golden, CO 80401Off Market
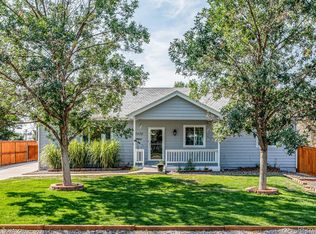
- $687,5005 bd1 ba1.5k sqft11650 W Security Ave, Golden, CO 80401Off Market
- $441,9002 bd1 ba1k sqft11680 W 14th Ave, Golden, CO 80401Off Market
- $352,3002 bd1 ba1.1k sqft11660 W Security Ave, Golden, CO 80401Off Market
- $377,6002 bd1 ba759 sqft11703 W Security Ave, Golden, CO 80401Off Market
- $629,2002 bd3 ba1.9k sqft11684 W Security Ave, Golden, CO 80401Off Market
Nearby schools
GreatSchools rating
- 3/10Welchester Elementary SchoolGrades: PK-5Distance: 0.9 mi
- 7/10Bell Middle SchoolGrades: 6-8Distance: 3.5 mi
- 9/10Golden High SchoolGrades: 9-12Distance: 4.4 mi
Schools provided by the listing agent
- Elementary: Welchester
- Middle: Bell
- High: Golden
- District: Jefferson County R-1
Source: REcolorado as distributed by MLS GRID. This data may not be complete. We recommend contacting the local school district to confirm school assignments for this home.
Get a cash offer in 3 minutes
Find out how much your home could sell for in as little as 3 minutes with a no-obligation cash offer.
Estimated market value
$572,500
Get a cash offer in 3 minutes
Find out how much your home could sell for in as little as 3 minutes with a no-obligation cash offer.
Estimated market value
$572,500
- Colorado
- Jefferson County
- Lakewood
- 80401
- Daniels-Welchester
- 11635 W Security Avenue
Nearby cities
Nearby neighborhoods
Nearby zip codes
Other Lakewood Topics
