Skip main navigation
Pending
  • $385,000

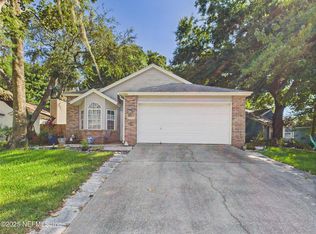
    11636 BRUSH RIDGE Circle N, Jacksonville, FL 32225

    3beds
    1,643sqft
    : 
    $2,646/mo
    Get pre-qualified
    Single Family Residence
    Built in 1988
    5,662 Square Feet Lot
    $-- Zestimate®
    $234/sqft
    $57/mo HOA

    What's special

    Welcome to this beautifully renovated, move-in ready home where modern updates and thoughtful design come together. This light-filled home features an open floor plan with vaulted ceilings, skylights & white oak hardwood flooring throughout. The great room features a striking floor-to-ceiling Zellige tile fireplace & custom built-in shelving creating a styled gathering space. Upgraded lighting, designer ceiling fans, 6-inch shaker-style baseboards & contemporary black door hardware add a polished finish throughout. The spacious eat-in kitchen offers abundant counter space, soft-close cabinetry, a pull-out trash cabinet, stainless steel appliances & a butcher block beverage station with floating shelves. The owner's suite provides a peaceful retreat with direct access to a private outdoor patio, a custom walk-in closet & a beautifully renovated en-suite bath featuring dual vanities and a subway tile walk-in shower.Step outside to enjoy the patio and fully fenced backyard- -perfect for grilling, relaxing, gardening, or giving pets room to play. The Valley amenities include two pools, pickleball, tennis, playground and clubhouse. Located minutes from shopping, restaurants, Mayport Naval Station, Jacksonville's beautiful beaches, downtown Jacksonville and major commuter routes. Schedule your showing!
    32 days
    |
    996
    |
    56
    |

    Likely to sell faster than

    Zillow last checked:

    Listing updated:

    Listed by:

    ROBIN DEEGAN 904-881-3112,

    BETTER HOMES & GARDENS REAL ESTATE LIFESTYLES REALTY 833-765-3244

    Source: realMLS,MLS#: 2155386MLS Logo

      Facts & features

      Interior

      Bedrooms & bathrooms
      • Bedrooms: 3
      • Bathrooms: 2
      • Full bathrooms: 2
      Heating
      • Central
      Cooling
      • Central Air
      Appliances
      • Included: Dishwasher, Disposal, Electric Range, Refrigerator, Water Softener Owned
      Features
      • Breakfast Bar, Built-in Features, Ceiling Fan(s), Eat-in Kitchen, Entrance Foyer, Open Floorplan, Primary Bathroom - Shower No Tub, Master Downstairs, Vaulted Ceiling(s), Walk-In Closet(s)
      • Flooring: Wood
      • Windows: Skylight(s)
      • Number of fireplaces: 1
      Interior area
      • Total interior livable area: 1,643 sqft
      Video & virtual tour

      Property

      Parking
      • Total spaces: 2
      • Parking features: Attached, Garage, Garage Door Opener
      • Attached garage spaces: 2
      Features
      • Levels: One
      • Stories: 1
      • Patio & porch: Patio, Side Porch
      • Fencing: Fenced,Back Yard,Privacy,Wood
      Lot
      • Size: 5,662 Square Feet
      • Features: Sprinklers In Front, Sprinklers In Rear
      Details
      • Parcel number: 1606715084
      • Zoning description: Residential

      Construction

      Type & style
      • Home type: SingleFamily
      • Architectural style: Ranch
      • Property subtype: Single Family Residence
      Condition
      • Updated/Remodeled
      • New construction: No
      • Year built: 1988

      Utilities & green energy

      • Sewer: Public Sewer
      • Water: Public
      • Utilities for property: Cable Available, Electricity Connected, Sewer Connected, Water Connected

      Community & HOA

      Community
      • Subdivision: The Valley
      HOA
      • Has HOA: Yes
      • Amenities included: Pool, Clubhouse, Pickleball, Playground, Tennis Court(s)
      • HOA fee: $170 quarterly
      • Second HOA fee: $195 one time
      Location
      • Region: Jacksonville

      Financial & listing details

      • Price per square foot: $234/sqft
      • Tax assessed value: $258,118
      • Annual tax amount: $4,270
      • Date on market: 7/17/2026
      • Listing terms: Cash,Conventional,FHA,VA Loan

        Estimated market value

        Not available

        Estimated sales range

        Not available

        Not available

        Price history

        DateEventPrice
        8/7/2026Pending sale$385,000$234/sqft
        Source: realMLS #2155386 Report a problem
        7/17/2026Listed for sale$385,000+18.5%$234/sqft
        Source: realMLS #2155386 Report a problem
        12/22/2022Sold$325,000-1.5%$198/sqft
        Source: realMLS #1182010 Report a problem
        11/17/2022Pending sale$330,000$201/sqft
        Source: realMLS #1182010 Report a problem
        11/10/2022Price change$330,000-4.1%$201/sqft
        Source: realMLS #1182010 Report a problem
        10/27/2022Price change$344,000-4.2%$209/sqft
        Source: realMLS #1182010 Report a problem
        10/13/2022Listed for sale$359,000$219/sqft
        Source: realMLS #1182010 Report a problem
        10/5/2022Listing removed--
        Source: realMLS #1182010 Report a problem
        9/22/2022Price change$359,000-4%$219/sqft
        Source: realMLS #1182010 Report a problem
        9/8/2022Price change$374,000-1.6%$228/sqft
        Source: realMLS #1182010 Report a problem
        8/25/2022Price change$380,000-4.8%$231/sqft
        Source: realMLS #1182010 Report a problem
        8/11/2022Price change$399,000-0.3%$243/sqft
        Source: realMLS #1182010 Report a problem
        7/20/2022Listed for sale$400,000+17.1%$243/sqft
        Source: realMLS #1182010 Report a problem
        6/28/2022Sold$341,600+130.8%$208/sqft
        Source: Public Record Report a problem
        11/4/2016Sold$148,000-1.3%$90/sqft
        Source: realMLS #841406 Report a problem
        8/24/2016Pending sale$149,900$91/sqft
        Source: Watson Realty Corp. #841406 Report a problem
        8/5/2016Listed for sale$149,900$91/sqft
        Source: WATSON REALTY CORP #841406 Report a problem

        Public tax history

        YearProperty taxesTax assessment
        2024$3,999 +1.1%$258,118 +1.4%
        2023$3,954 +99.3%$254,433 +74.2%
        2022$1,984 +1.1%$146,017 +3%
        2021$1,963 +1.1%$141,765 +1.4%
        2020$1,941 +1.4%$139,808 +2.3%
        2019$1,914 +1.5%$136,665 +1.9%
        2018$1,885 $134,117 +1.2%
        2017$1,885 +0.4%$132,477 +4.8%
        2016$1,878 -26.6%$126,410 +9.2%
        2015$2,559 +6.6%$115,772 +8.9%
        2014$2,399 $106,267 -4.9%
        2013-- $111,801 -3%
        2012-- $115,293 -4.5%
        2011-- $120,731 +11.9%
        2010-- $107,897 +2.7%
        2009-- $105,061 +5.7%
        2006-- $99,415 +3%
        2005$1,329 $96,519 +3%
        2004-- $93,708 +1.9%
        2003$1,298 $91,961 +2.4%
        2002-- $89,806 +1.6%
        2001-- $88,392 +3%
        2000-- $85,817 +2.7%
        1999-- $83,561
        Find assessor info on the county website

        Monthly payment

        Est. payment

        Payment breakdown

        Explore the cost of this home by adjusting the details. Changes won't be saved.
        All calculations are estimates and provided by Zillow, Inc. for informational purposes only. Actual amounts may vary.
        HOA fees may include property taxes on listings classified as Co-Ops. Contact the listing agent and/or owner for fee details.
        See how much you could borrow to make a competitive offer.

        Climate risks

        Neighborhood: Hidden Hills

        Getting around

        14 / 100
        Car-Dependent
        0 / 100
        No Nearby Transit
        31 / 100
        Somewhat Bikeable

        Nearby schools

        GreatSchools rating

        A local agent can set up tours, give advice and negotiate with sellers.

        Browse local experts

        Similar homes