Welcome to an exceptional opportunity in the highly sought-after Highland Park community, where comfort, convenience, and lifestyle come together in one of Tampa’s most desirable settings. This beautifully maintained 3 bedroom, 2.5 bath home offers the kind of updates and community features that today’s buyers are searching for, making it an outstanding option for anyone looking for a move-in ready property in a prime location. From the moment you step inside, you will appreciate the care and attention this home has received over the years. Major improvements have already been completed, giving buyers added peace of mind and reducing the stress of future big-ticket expenses. The hot water tank was replaced in 2025, providing one of the newest essential system upgrades in the home. Additional updates include vinyl flooring, new carpet, and a dishwasher installed in 2021, creating a fresh and functional feel throughout key living spaces. A new washer was added in 2020, while the HVAC system was replaced in 2019, offering comfort and efficiency for years to come. Interior painting completed between 2019 and 2021 further enhances the home’s clean, updated appearance and creates a welcoming backdrop ready for your personal style. The resort-style swimming pool creates the perfect setting for sunny Florida afternoons, while the state-of-the-art fitness center makes it easy to stay on track with health and wellness goals close to home. The community lake house offers a charming gathering space, and the fishing piers overlooking beautiful Galt Lake provide peaceful spots to unwind and enjoy the natural surroundings Highland Park also offers a rare level of convenience with local favorites located right within the community, including Atlas Pizza, Fountainhead Wine and Beer Bar, and Volume Hair Studio. These unique additions contribute to the neighborhood’s walkable, connected feel and make everyday living even more enjoyable. Centrally positioned just minutes from a wide range of shopping and dining options, this home offers quick access to many of the best destinations the Tampa Bay area has to offer. Tampa International Airport is conveniently nearby for frequent travelers, while Downtown Tampa and Tampa’s Riverwalk are just a short drive away for entertainment, dining, and nightlife. Buyers will also appreciate being within reach of the world-renowned sand Gulf beaches, making weekend getaways and sunset evenings easier than ever. For those focused on education, the property is also zoned for A-rated public schools, adding even more long-term value and appeal. Schedule your private showing today and come experience everything this exceptional property and neighborhood have to offer.
Sold for $445,000
$445,000
11636 ECCELSIA PLACE, TAMPA, FL 33626
3beds
2,053sqft
Townhouse
Built in 2011
2,657 Square Feet Lot
$442,200 Zestimate®
$217/sqft
$2,971 Estimated rent
Home value
$442,200
$411,000 - $473,000
$2,971/mo
Zestimate® history
Owner options
List your home for rent
$2,971/mo
Rent Zestimate®
Find your next renter with Zillow Rental Manager. Plus, with online applications, you can quickly screen prospective tenants – for free.
$2,971/mo
Rent Zestimate®
Refinance and save
$3,567/mo
Est. payment
Refinancing to a lower rate could help reduce your monthly payments and save thousands over the life of the loan.
$3,567/mo
Est. payment
Explore your selling options
Work with a Zillow partner agent
Leverage their expertise and Zillow's premium Showcase listings to get your home seen by more buyers.
Get startedList with your own agent
Get your home in front of millions of buyers by listing it on Zillow.
Learn how to do itSell it yourself
Take full control of how buyers see your home on Zillow by listing For Sale by Owner (FSBO).
List your homeWhat's special
Resort-style swimming poolNew carpetVinyl flooring
Zillow last checked:
Listing updated:
Listed by:
Thomas Towns, Jr 727-455-4318,
LIPPLY REAL ESTATE 727-314-1000
Bought with:
Stephanie Bindel, 3615200
AGILE GROUP REALTY
Source: Stellar MLS,MLS#: TB8486972 Originating MLS: Suncoast Tampa
Originating MLS: Suncoast Tampa
Facts & features
Interior
Bedrooms & bathrooms
- Bedrooms: 3
- Bathrooms: 3
- Full bathrooms: 2
- 1/2 bathrooms: 1
Rooms
- Room types: Attic, Breakfast Room Separate, Dining Room, Utility Room
Primary bedroom
- Features: Ceiling Fan(s), Dual Sinks, En Suite Bathroom, Granite Counters, Shower No Tub, Walk-In Closet(s)
- Level: Second
- Area: 240 Square Feet
- Dimensions: 16x15
Bedroom 2
- Features: Built-in Closet
- Level: Second
- Area: 143 Square Feet
- Dimensions: 13x11
Bedroom 3
- Features: Built-in Closet
- Level: Second
- Area: 132 Square Feet
- Dimensions: 12x11
Kitchen
- Features: Granite Counters
- Level: First
- Area: 150 Square Feet
- Dimensions: 15x10
Living room
- Level: First
- Area: 224 Square Feet
- Dimensions: 16x14
Heating
- Central, Electric
Cooling
- Central Air
Appliances
- Included: Dishwasher, Disposal, Dryer, Electric Water Heater, Microwave, Range, Refrigerator, Washer
- Laundry: Inside, Laundry Room, Upper Level
Features
- Ceiling Fan(s), Chair Rail, Crown Molding, PrimaryBedroom Upstairs, Split Bedroom, Stone Counters, Walk-In Closet(s)
- Flooring: Carpet, Vinyl
- Windows: Window Treatments
- Has fireplace: No
Interior area
- Total structure area: 2,639
- Total interior livable area: 2,053 sqft
Property
Parking
- Total spaces: 2
- Parking features: Alley Access, Garage Door Opener, Garage Faces Rear
- Attached garage spaces: 2
- Details: Garage Dimensions: 21x21
Features
- Levels: Two
- Stories: 2
- Patio & porch: Front Porch, Rear Porch
- Exterior features: Courtyard
- Fencing: Vinyl
- Has view: Yes
- View description: Park/Greenbelt
- Waterfront features: Lake, Lake Privileges, Fishing Pier
- Body of water: GALT LAKE
Lot
- Size: 2,657 Square Feet
Details
- Parcel number: U05281781700002300004.0
- Zoning: PD
- Special conditions: None
Construction
Type & style
- Home type: Townhouse
- Property subtype: Townhouse
Materials
- Block, Stucco
- Foundation: Slab
- Roof: Shingle
Condition
- New construction: No
- Year built: 2011
Utilities & green energy
- Sewer: Public Sewer
- Water: Public
- Utilities for property: Cable Available, Electricity Connected, Fiber Optics, Public, Sewer Connected, Sprinkler Recycled, Water Connected
Community & HOA
Community
- Features: Dock, Fishing, Lake, Clubhouse, Deed Restrictions, Fitness Center, Golf Carts OK, Irrigation-Reclaimed Water, Park, Playground, Pool, Sidewalks
- Security: Security System Owned, Smoke Detector(s)
- Pet fee: $0 monthly
- Subdivision: HIGHLAND PARK PH 2A
HOA
- Has HOA: Yes
- Amenities included: Basketball Court, Clubhouse, Fence Restrictions, Fitness Center, Park, Playground, Pool, Recreation Facilities
- Services included: Community Pool, Reserve Fund, Maintenance Structure, Maintenance Grounds, Manager, Pool Maintenance, Recreational Facilities, Sewer, Trash, Water
- HOA fee: $472 monthly
- HOA name: Greeenacre Properties / Laura Coleman
- HOA phone: 813-600-1100
- Second HOA name: Highland Park Neighborhood Association
- Second HOA phone: 813-600-1100
Location
- Region: Tampa
Financial & listing details
- Price per square foot: $217/sqft
- Tax assessed value: $369,146
- Annual tax amount: $5,402
- Date on market: 3/19/2026
- Cumulative days on market: 14 days
- Listing terms: Cash,Conventional,FHA,VA Loan
- Ownership: Fee Simple
- Total actual rent: 0
- Electric utility on property: Yes
- Road surface type: Paved, Asphalt, Brick
Price history
| Date | Event | Price |
|---|---|---|
| 5/22/2026 | Sold | $445,000-4%$217/sqft |
Source:  Stellar MLS #TB8486972 Report a problem Stellar MLS #TB8486972 Report a problem | ||
| 4/2/2026 | Pending sale | $463,500$226/sqft |
Source: Stellar MLS #TB8486972 Report a problem | ||
| 3/19/2026 | Listed for sale | $463,500+144.1%$226/sqft |
Source: Stellar MLS #TB8486972 Report a problem | ||
| 11/22/2011 | Sold | $189,900-0.3%$92/sqft |
Source: Public Record Report a problem | ||
| 8/23/2011 | Listing removed | $190,502$93/sqft |
Source: Ashton Woods Homes Report a problem | ||
| 8/17/2011 | Listed for sale | $190,502$93/sqft |
Source: Ashton Woods Homes Report a problem | ||
Public tax history
| Year | Property taxes | Tax assessment |
|---|---|---|
| 2025 | $5,819 +9.2% | $201,670 +2.9% |
| 2024 | $5,328 +3% | $195,986 +3% |
| 2023 | $5,171 +3.3% | $190,278 +3% |
| 2022 | $5,006 +0.7% | $184,736 +3% |
| 2021 | $4,971 +1.8% | $179,355 +1.4% |
| 2020 | $4,884 +2.1% | $176,879 +2.3% |
| 2019 | $4,783 | $172,902 +1.9% |
| 2018 | $4,783 +0.5% | $169,678 -22% |
| 2017 | $4,759 +0.8% | $217,459 +33.6% |
| 2016 | $4,721 +0.6% | $162,770 +0.7% |
| 2015 | $4,694 -1.5% | $161,639 +0.8% |
| 2014 | $4,764 | $160,356 +1.5% |
| 2013 | $4,764 -5.1% | $157,986 +1.7% |
| 2012 | $5,018 +109.4% | $155,345 +1095% |
| 2011 | $2,396 -6.8% | $13,000 -35% |
| 2010 | $2,570 -1.9% | $20,000 |
| 2009 | $2,620 -8% | $20,000 -40.1% |
| 2008 | $2,847 +2.8% | $33,363 |
| 2007 | $2,769 +6.4% | $33,363 |
| 2006 | $2,604 +63.8% | $33,363 +818.6% |
| 2005 | $1,590 | $3,632 |
Find assessor info on the county website
Neighborhood: 33626
Nearby homes
- $472,8003 bd2 ba2k sqft11638 Ecclesia Dr, Tampa, FL 33626Off Market

- $465,5003 bd3 ba1.9k sqft11634 Ecclesia Dr, Tampa, FL 33626Off Market
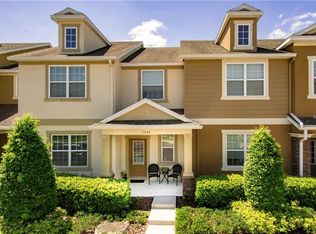
- $516,9003 bd3 ba1.8k sqft11632 Ecclesia Dr, Tampa, FL 33626Off Market

- $445,0003 bd2 ba1.9k sqft11640 Ecclesia Dr, Tampa, FL 33626Off Market
- $438,5003 bd3 ba1.8k sqft11642 Ecclesia Dr, Tampa, FL 33626Off Market
- $544,7004 bd3 ba2.1k sqft11630 Ecclesia Dr, Tampa, FL 33626Off Market
- $559,4004 bd4 ba2.1k sqft11644 Ecclesia Dr, Tampa, FL 33626Off Market
- $535,0003 bd-- ba2.1k sqft14702 Brick Pl, Tampa, FL 33626Off Market
Nearby schools
GreatSchools rating
- 8/10Deer Park Elementary SchoolGrades: PK-5Distance: 0.9 mi
- 9/10Farnell Middle SchoolGrades: 6-8Distance: 1.3 mi
- 8/10Sickles High SchoolGrades: 9-12Distance: 1.8 mi
Schools provided by the listing agent
- Elementary: Deer Park Elem-HB
- Middle: Farnell-HB
- High: Sickles-HB
Source: Stellar MLS. This data may not be complete. We recommend contacting the local school district to confirm school assignments for this home.
Get a cash offer in 3 minutes
Find out how much your home could sell for in as little as 3 minutes with a no-obligation cash offer.
Estimated market value
$442,200
Get a cash offer in 3 minutes
Find out how much your home could sell for in as little as 3 minutes with a no-obligation cash offer.
Estimated market value
$442,200
- Florida
- Hillsborough County
- Westchase
- 33626
- 11636 ECCELSIA PLACE
Nearby cities
Nearby neighborhoods
Nearby zip codes
Other Westchase Topics
