Nestled within the picturesque Kings Valley Custom Resort Development in Conifer, this extraordinary residence offers an unparalleled living experience. Set against a backdrop of majestic, top-of-the-world mountain views, this home exudes a sense of grandeur and tranquility. Upon entry, a strikingly beautiful curved staircase graces the foyer, leading to a private haven of three bedrooms. The masterfully designed layout unfolds into a great room with soaring ceilings and two-story windows that flood the space with an abundance of natural light. This magnificent room seamlessly integrates with the kitchen and formal dining area offering spectacular views. The kitchen features a central island with a built-in cooktop, complemented by granite countertops and brand new Maple cabinetry. An inviting eating space, complete with a cozy wood stove, offers a warm ambiance for casual meals and friendly conversations. The lower level of this residence presents a versatile opportunity, potentially serving as an ADU. This space encompasses a fully-equipped kitchen, a comfortable living area, a generously sized bedroom, a dedicated office, and a full bath. There is an additional 490 sf of storage area. A private entrance provides easy access to the hot tub and a fenced dog run, ensuring both relaxation and recreation are readily available. Complete with an attached two-car garage ensures convenience and security. This residence has been thoughtfully updated with a new roof, gutters & solar with a battery back-up. Practical amenities such as community water and sewer further enhance the ease of living in this home. Located just minutes from Highway 285, this property offers a harmonious blend of secluded mountain living with the convenience of easy access to urban amenities. This is more than a home; it is an opportunity to embrace a lifestyle of natural splendor and refined elegance. Several windows scheduled for replacements.
Sold for $950,000
$950,000
11636 Leavenworth Drive, Conifer, CO 80433
4beds
4,123sqft
Single Family Residence
Built in 2002
0.66 Acres Lot
$1,009,500 Zestimate®
$230/sqft
$4,674 Estimated rent
Home value
$1,009,500
$959,000 - $1.06M
$4,674/mo
Zestimate® history
Owner options
List your home for rent
$4,674/mo
Rent Zestimate®
Find your next renter with Zillow Rental Manager. Plus, with online applications, you can quickly screen prospective tenants – for free.
$4,674/mo
Rent Zestimate®
Refinance and save
$5,449/mo
Est. payment
Refinancing to a lower rate could help reduce your monthly payments and save thousands over the life of the loan.
$5,449/mo
Est. payment
Explore your selling options
Work with a Zillow partner agent
Leverage their expertise and Zillow's premium Showcase listings to get your home seen by more buyers.
Get startedList with your own agent
Get your home in front of millions of buyers by listing it on Zillow.
Learn how to do itSell it yourself
Take full control of how buyers see your home on Zillow by listing For Sale by Owner (FSBO).
List your homeWhat's special
Fenced dog runNew roofTwo-story windowsPrivate entranceSoaring ceilingsBuilt-in cooktopGranite countertops
Zillow last checked:
Listing updated:
Listed by:
Tupper's Team 720-248-8757 TalkToUs@TuppersTeam.com,
Madison & Company Properties
Bought with:
Gabe Martin, 100090433
West and Main Homes Inc
Source: REcolorado as distributed by MLS GRID,MLS#: 6418368
Facts & features
Interior
Bedrooms & bathrooms
- Bedrooms: 4
- Bathrooms: 4
- Full bathrooms: 3
- 1/2 bathrooms: 1
- Main level bathrooms: 1
Primary bedroom
- Description: Spacious With Panoramic Views
- Level: Upper
Bedroom
- Description: Jack & Jill
- Level: Upper
Bedroom
- Description: Jack & Jill
- Level: Upper
Bedroom
- Description: Spacious Overlooking Hot Tub
- Level: Basement
Primary bathroom
- Level: Upper
Bathroom
- Description: Jack & Jill Bathroom
- Level: Upper
Bathroom
- Level: Basement
Bathroom
- Level: Main
Dining room
- Description: Formal Dining Access To Deck
- Level: Main
Great room
- Description: Floor To Ceiling Windows Mountain Views
- Level: Main
Kitchen
- Description: New Maple Cabinetry & Granite Counters
- Level: Main
Kitchen
- Description: Lower Level Mil Or Adu
- Level: Basement
Laundry
- Description: Access To Garage
- Level: Main
Laundry
- Description: Stackable Washer/Dryer
- Level: Basement
Living room
- Description: Mountain Views And Access To Back Yard
- Level: Basement
Mud room
- Level: Main
Office
- Level: Basement
Utility room
- Description: (2furnaces)
- Level: Basement
Heating
- Forced Air, Propane, Wood Stove
Cooling
- None
Appliances
- Included: Cooktop, Dishwasher, Double Oven, Dryer, Gas Water Heater, Microwave, Range, Refrigerator, Self Cleaning Oven, Washer
Features
- Built-in Features, Ceiling Fan(s), Eat-in Kitchen, Entrance Foyer, Five Piece Bath, Granite Counters, High Ceilings, High Speed Internet, Jack & Jill Bathroom, Kitchen Island, Open Floorplan, Primary Suite, Radon Mitigation System, Solid Surface Counters
- Flooring: Carpet, Tile
- Windows: Double Pane Windows, Window Treatments
- Basement: Exterior Entry,Finished,Walk-Out Access
- Number of fireplaces: 1
- Fireplace features: Great Room, Wood Burning Stove
Interior area
- Total structure area: 4,123
- Total interior livable area: 4,123 sqft
- Finished area above ground: 2,654
- Finished area below ground: 979
Property
Parking
- Total spaces: 4
- Parking features: Asphalt
- Attached garage spaces: 2
- Details: Off Street Spaces: 2
Features
- Levels: Two
- Stories: 2
- Patio & porch: Deck, Front Porch
- Exterior features: Dog Run, Private Yard, Rain Gutters
- Has spa: Yes
- Spa features: Spa/Hot Tub, Heated
- Fencing: Partial
- Has view: Yes
- View description: Mountain(s)
Lot
- Size: 0.66 Acres
- Features: Near Public Transit, Sloped
- Residential vegetation: Aspen, Mixed, Natural State
Details
- Parcel number: 069787
- Zoning: MR-1
- Special conditions: Standard
Construction
Type & style
- Home type: SingleFamily
- Architectural style: Mountain Contemporary
- Property subtype: Single Family Residence
Materials
- Frame
- Foundation: Slab
- Roof: Composition
Condition
- Updated/Remodeled
- Year built: 2002
Utilities & green energy
- Electric: 220 Volts
- Water: Public
- Utilities for property: Electricity Connected, Propane
Community & HOA
Community
- Security: Carbon Monoxide Detector(s), Radon Detector, Smoke Detector(s)
- Subdivision: Kings Valley Custom Resort Development Filing #5
HOA
- Has HOA: No
Location
- Region: Conifer
Financial & listing details
- Price per square foot: $230/sqft
- Tax assessed value: $950,370
- Annual tax amount: $4,828
- Date on market: 10/2/2023
- Listing terms: Cash,Conventional
- Exclusions: Sellers Personal Property
- Ownership: Individual
- Electric utility on property: Yes
- Road surface type: Gravel
Price history
| Date | Event | Price |
|---|---|---|
| 12/21/2023 | Sold | $950,000-2.6%$230/sqft |
Source:  REcolorado as distributed by MLS GRID #6418368 Report a problem REcolorado as distributed by MLS GRID #6418368 Report a problem | ||
| 11/18/2023 | Pending sale | $975,000$236/sqft |
Source: REcolorado as distributed by MLS GRID #6418368 Report a problem | ||
| 10/18/2023 | Price change | $975,000-2.5%$236/sqft |
Source: REcolorado as distributed by MLS GRID #6418368 Report a problem | ||
| 10/2/2023 | Listed for sale | $1,000,000+75.5%$243/sqft |
Source: REcolorado as distributed by MLS GRID #6418368 Report a problem | ||
| 6/12/2006 | Sold | $569,900+8.6%$138/sqft |
Source: Public Record Report a problem | ||
| 5/2/2003 | Sold | $525,000$127/sqft |
Source: Public Record Report a problem | ||
Public tax history
| Year | Property taxes | Tax assessment |
|---|---|---|
| 2025 | $6,223 +19% | $59,399 -3.3% |
| 2024 | $5,230 +8.3% | $61,411 |
| 2023 | $4,828 -2.3% | $61,411 +16.8% |
| 2022 | $4,942 +20.2% | $52,599 -2.8% |
| 2021 | $4,111 | $54,113 +18.8% |
| 2020 | $4,111 +1.3% | $45,543 |
| 2019 | $4,059 +21.2% | $45,543 +17% |
| 2018 | $3,348 | $38,930 |
| 2017 | $3,348 -25.5% | $38,930 -10% |
| 2016 | $4,492 | $43,271 |
| 2015 | $4,492 -0.9% | $43,271 +5.8% |
| 2014 | $4,534 +8.9% | $40,896 |
| 2013 | $4,163 +12.1% | $40,896 +2.8% |
| 2012 | $3,713 -6.1% | $39,800 -6.3% |
| 2011 | $3,955 +9% | $42,477 +2.4% |
| 2010 | $3,630 +1.5% | $41,470 |
| 2009 | $3,578 +0.5% | $41,470 +2.2% |
| 2008 | $3,562 -1% | $40,590 |
| 2007 | $3,598 +1% | $40,590 +1% |
| 2006 | $3,562 +21.8% | $40,170 +32.9% |
| 2005 | $2,924 +7.8% | $30,230 |
| 2004 | $2,713 +94.3% | $30,230 |
| 2003 | $1,397 +36.4% | $30,230 +98.2% |
| 2002 | $1,024 +12.2% | $15,250 +74.3% |
| 2001 | $913 -6.3% | $8,750 |
| 2000 | $974 | $8,750 |
Find assessor info on the county website
Neighborhood: 80433
Nearby homes
- $907,9004 bd4 ba1.9k sqft11646 Leavenworth Dr, Conifer, CO 80433Off Market
- $582,0003 bd2 ba1.4k sqft11626 Leavenworth Dr, Conifer, CO 80433Off Market
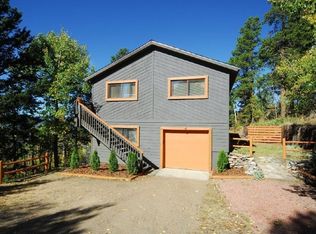
- $790,1003 bd3 ba2.5k sqft11671 Baca Rd, Conifer, CO 80433Off Market
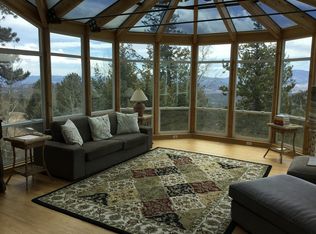
- $148,9000.445 Acres11637 Leavenworth Dr, Conifer, CO 80433Lot/Land

- $791,5003 bd4 ba2k sqft11756 Leavenworth Dr, Conifer, CO 80433Off Market
- $414,8001 bd1 ba796 sqft11627 Leavenworth Dr, Conifer, CO 80433Off Market
- $859,0003 bd3 ba2.1k sqft11656 Leavenworth Dr, Conifer, CO 80433Sold
- $97,8290.441 Acres11746 Leavenworth Dr, Conifer, CO 80433Off Market
Nearby schools
GreatSchools rating
- 6/10Elk Creek Elementary SchoolGrades: PK-5Distance: 2.3 mi
- 6/10West Jefferson Middle SchoolGrades: 6-8Distance: 4.2 mi
- 10/10Conifer High SchoolGrades: 9-12Distance: 2.8 mi
Schools provided by the listing agent
- Elementary: Elk Creek
- Middle: West Jefferson
- High: Conifer
- District: Jefferson County R-1
Source: REcolorado as distributed by MLS GRID. This data may not be complete. We recommend contacting the local school district to confirm school assignments for this home.
Get a cash offer in 3 minutes
Find out how much your home could sell for in as little as 3 minutes with a no-obligation cash offer.
Estimated market value
$1,009,500
Get a cash offer in 3 minutes
Find out how much your home could sell for in as little as 3 minutes with a no-obligation cash offer.
Estimated market value
$1,009,500
- Colorado
- Jefferson County
- Conifer
- 80433
- 11636 Leavenworth Drive
Nearby cities
Nearby zip codes
Other Conifer Topics
