Welcome home to this single-story pool home in the heart of Santa Fe Springs! Offering 4 bedrooms and 2 bathrooms. This home features a bright, open-concept floor plan designed for comfortable everyday living and effortless entertaining. The inviting interior showcases hand-distressed hardwood floors throughout the living room, kitchen, and hallway, adding warmth and character. Luxury vinyl plank flooring enhances both bathrooms and one bedroom, while brand-new carpet in the remaining three bedrooms provides comfort and a fresh, updated feel. Additional features include dual-pane windows, recessed lighting, updated interior doors, and abundant natural light throughout. Major improvements include PEX re-piping and a newer roof, offering added value and peace of mind. Step outside to your own private backyard retreat featuring a large swimming pool—perfect for relaxing, entertaining guests, or enjoying Southern California’s beautiful year-round weather. Ideally located within walking distance of the elementary school, local junior high school, and Santa Fe High School, this home offers outstanding convenience for families. Commuters will appreciate the easy access to the 5, 605, and 105 Freeways, while nearby parks, shopping centers, grocery stores, restaurants, and everyday amenities are just minutes away. Combining thoughtful updates, inviting indoor and outdoor living spaces, and an exceptional location, this beautiful Santa Fe Springs home is ready for its next owner. Don’t miss this wonderful opportunity!
Under contract
Listed by: Allianz Capital Group, Inc. • Michele Steggell • Contact: 714-270-4133
Price cut: $34.9K (8/21)
$814,999
11636 Parkmead St, Santa Fe Springs, CA 90670
4beds
1,274sqft
Single Family Residence
Built in 1955
6,520 Square Feet Lot
$818,000 Zestimate®
$640/sqft
$-- HOA
What's special
- 39 days
- 832
- 28
Zillow last checked:
Listing updated:
Listed by:
Michele Steggell DRE #01780609 714-270-4133,
Allianz Capital Group, Inc.
Source: CRMLS,MLS#: PW26155640 Originating MLS: California Regional MLS
Originating MLS: California Regional MLSFacts & features
Interior
Bedrooms & bathrooms
- Bedrooms: 4
- Bathrooms: 2
- Full bathrooms: 2
- Main level bathrooms: 3
- Main level bedrooms: 4
Rooms
- Room types: Bedroom, Family Room, Kitchen, Laundry, Primary Bedroom
Primary bedroom
- Features: Main Level Primary
Bedroom
- Features: All Bedrooms Down
Bedroom
- Features: Bedroom on Main Level
Bathroom
- Features: Bathtub, Separate Shower, Tub Shower
Kitchen
- Features: Kitchen/Family Room Combo
Heating
- Central
Cooling
- None
Appliances
- Included: Convection Oven, Gas Cooktop, Gas Range
- Laundry: Gas Dryer Hookup, Inside, In Kitchen
Features
- Ceiling Fan(s), Cathedral Ceiling(s), Eat-in Kitchen, Open Floorplan, Recessed Lighting, All Bedrooms Down, Bedroom on Main Level, Main Level Primary
- Flooring: Carpet, Wood
- Windows: Double Pane Windows
- Has fireplace: Yes
- Fireplace features: Family Room
- Common walls with other units/homes: No Common Walls
Interior area
- Total interior livable area: 1,274 sqft
Property
Parking
- Total spaces: 2
- Parking features: Driveway Level, Door-Single, Garage Faces Front, Garage, Gated, Private, RV Access/Parking
- Garage spaces: 2
Features
- Levels: One
- Stories: 1
- Entry location: ground
- Patio & porch: Concrete
- Has private pool: Yes
- Pool features: Diving Board, In Ground, Private
- Spa features: None
- Fencing: Block
Lot
- Size: 6,520 Square Feet
- Features: 0-1 Unit/Acre
Details
- Parcel number: 8008020038
- Special conditions: Standard
Construction
Type & style
- Home type: SingleFamily
- Property subtype: Single Family Residence
Materials
- Stucco
- Roof: Composition
Condition
- Repairs Cosmetic
- New construction: No
- Year built: 1955
Utilities & green energy
- Electric: Standard
- Sewer: Public Sewer
- Water: Public
- Utilities for property: Sewer Connected
Community & HOA
Community
- Features: Curbs, Street Lights, Sidewalks
- Security: Carbon Monoxide Detector(s), Smoke Detector(s)
Location
- Region: Santa Fe Springs
Financial & listing details
- Price per square foot: $640/sqft
- Tax assessed value: $250,784
- Date on market: 8/1/2026
- Cumulative days on market: 40 days
- Listing terms: Cash,Conventional
- Inclusions: 2 sheds in back yard
- Exclusions: Refrigerator
- Road surface type: Paved
Estimated market value
$818,000
$777,000 - $859,000
$4,186/mo
Price history
| Date | Event | Price |
|---|---|---|
| 8/28/2026 | Contingent | $814,999$640/sqft |
Source:  CRMLS #PW26155640 Report a problem CRMLS #PW26155640 Report a problem | ||
| 8/21/2026 | Price change | $814,999-4.1%$640/sqft |
Source: CRMLS #PW26155640 Report a problem | ||
| 8/11/2026 | Listed for sale | $849,900$667/sqft |
Source: CRMLS #PW26155640 Report a problem | ||
| 8/9/2026 | Contingent | $849,900$667/sqft |
Source: CRMLS #PW26155640 Report a problem | ||
| 8/2/2026 | Listed for sale | $849,900+451.9%$667/sqft |
Source: CRMLS #PW26155640 Report a problem | ||
| 11/21/1997 | Sold | $154,000-12%$121/sqft |
Source: Public Record Report a problem | ||
| 7/8/1994 | Sold | $175,000$137/sqft |
Source: Public Record Report a problem | ||
Public tax history
| Year | Property taxes | Tax assessment |
|---|---|---|
| 2026 | -- | $250,784 +2% |
| 2025 | $3,391 -7.4% | $245,868 +2% |
| 2024 | $3,664 +2.2% | $241,048 +2% |
| 2023 | $3,586 +4.3% | $236,322 +2% |
| 2022 | $3,437 +4.6% | $231,689 +2% |
| 2021 | $3,287 +0.9% | $227,147 +1% |
| 2020 | $3,257 | $224,818 +2% |
| 2019 | $3,257 +6% | $220,411 +2% |
| 2018 | $3,073 | $216,090 +2% |
| 2017 | $3,073 +1.9% | $211,854 +2% |
| 2016 | $3,015 +2.7% | $207,701 +1.5% |
| 2015 | $2,935 +3.3% | $204,583 +2% |
| 2014 | $2,842 | $200,577 +2.5% |
| 2012 | -- | $195,758 +2% |
| 2011 | -- | $191,921 +0.8% |
| 2010 | -- | $190,488 -0.2% |
| 2009 | -- | $190,942 +2% |
| 2008 | -- | $187,199 +2% |
| 2007 | -- | $183,530 +2% |
| 2006 | -- | $179,933 |
| 2005 | -- | $179,933 +4% |
| 2004 | -- | $172,948 +1.9% |
| 2003 | -- | $169,779 +2% |
| 2002 | -- | $166,451 +4% |
| 2000 | -- | $159,989 |
Find assessor info on the county website
Monthly payment
Est. payment
Payment breakdown
Explore the cost of this home by adjusting the details. Changes won't be saved.Climate risks
Neighborhood: 90670
Nearby schools
Schools provided by the listing agent
- Elementary: Lake View
- High: Santa Fe
Source: CRMLS. This data may not be complete. We recommend contacting the local school district to confirm school assignments for this home.
- $809,6003 bd2 ba1.4k sqft11628 Parkmead St, Santa Fe Springs, CA 90670Off Market

- $864,6003 bd2 ba1.3k sqft11638 Parkmead St, Santa Fe Springs, CA 90670Off Market

- $759,3002 bd2 ba1k sqft11644 Parkmead St, Santa Fe Springs, CA 90670Off Market
- $990,7005 bd3 ba2.3k sqft11622 Parkmead St, Santa Fe Springs, CA 90670Off Market
Similar homes
- $839,9003 bd2 ba1.5k sqft9319 Cecilia St, Downey, CA 90241For Sale
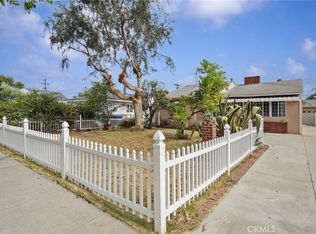 MLS ID #PW26189040, Josie Andrade, First Team Real Estate. CRMLS
 - $789,9993 bd2 ba1.2k sqft14318 Madris Ave, Norwalk, CA 90650For Sale
 MLS ID #DW26187569, Paola Melendez, Century 21 Allstars. CRMLS
 - $839,0003 bd2 ba1.1k sqft10457 Barnwall St, Bellflower, CA 90706For Sale
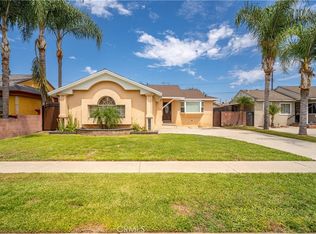 MLS ID #CV26187699, Connie Bermudez, ALLIANCE ONE REALTY. CRMLS
 - $795,0003 bd1 ba1k sqft10432 Memphis Ave, Whittier, CA 90604For Sale
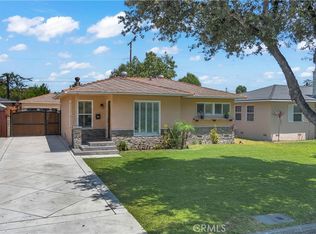 MLS ID #DW26152577, Jose Perez, Century 21 Allstars. CRMLS
Local buyer's agents are ready to help
