Welcome home to this beautifully maintained 5-bedroom, 3.5-bath two-story home on a corner lot in Keller ISD, offering 3,105 square feet of comfortable living space. From the moment you walk in, the home feels warm and inviting with vaulted ceilings, rich hardwood floors, and a cozy fireplace anchoring the main living area.
The layout offers both space and flexibility with a home office and formal living room near the entry—perfect for working from home or hosting guests. The kitchen features granite countertops, a stylish backsplash, and a bright eat-in dining area that overlooks the living space, making it easy to stay connected while entertaining.
The first-floor primary suite provides a peaceful retreat, complete with dual sinks, a soaking tub, and a separate shower. Upstairs, you'll find spacious secondary bedrooms and a large game room, offering plenty of room for relaxation, hobbies, or movie nights.
Step outside to enjoy the open patio and oversized backyard, ideal for weekend gatherings, grilling, or simply unwinding at the end of the day.
Recent updates add peace of mind and value, including a new dishwasher, water heater, AC condenser, furnace, and upgraded attic insulation.
With its generous space, thoughtful layout, and location in highly regarded Keller ISD, this home is ready for its next chapter.
Sold
Price Unknown
11636 Winding Brook Dr, Fort Worth, TX 76244
5beds
3,105sqft
Single Family Residence
Built in 2003
6,969 Square Feet Lot
$435,200 Zestimate®
$--/sqft
$2,886 Estimated rent
Home value
$435,200
$409,000 - $466,000
$2,886/mo
Zestimate® history
Owner options
List your home for rent
$2,886/mo
Rent Zestimate®
Find your next renter with Zillow Rental Manager. Plus, with online applications, you can quickly screen prospective tenants – for free.
$2,886/mo
Rent Zestimate®
Refinance and save
$437/mo
Est. payment
Refinancing to a lower rate could help reduce your monthly payments and save thousands over the life of the loan.
$437/mo
Est. payment
Explore your selling options
Work with a Zillow partner agent
Leverage their expertise and Zillow's premium Showcase listings to get your home seen by more buyers.
Get startedList with your own agent
Get your home in front of millions of buyers by listing it on Zillow.
Learn how to do itSell it yourself
Take full control of how buyers see your home on Zillow by listing For Sale by Owner (FSBO).
List your homeWhat's special
Stylish backsplashHome officeRich hardwood floorsOversized backyardOpen patioCorner lotSoaking tub
Zillow last checked:
Listing updated:
Listed by:
Joni Baldwin 0562539 817-697-3141,
Martin Realty Group 817-697-3141
Bought with:
Crystal Zschirnt, 0650188
Redfin Corporation
Source: NTREIS,MLS#: 21198958
Facts & features
Interior
Bedrooms & bathrooms
- Bedrooms: 5
- Bathrooms: 4
- Full bathrooms: 3
- 1/2 bathrooms: 1
Primary bedroom
- Level: First
- Dimensions: 16 x 15
Bedroom
- Level: Second
- Dimensions: 13 x 12
Bedroom
- Level: Second
- Dimensions: 12 x 11
Bedroom
- Level: Second
- Dimensions: 13 x 12
Bedroom
- Level: Second
- Dimensions: 12 x 11
Breakfast room nook
- Level: First
- Dimensions: 11 x 9
Dining room
- Level: First
- Dimensions: 11 x 10
Kitchen
- Features: Breakfast Bar, Built-in Features, Eat-in Kitchen, Granite Counters, Kitchen Island
- Level: First
- Dimensions: 13 x 11
Living room
- Level: First
- Dimensions: 12 x 11
Living room
- Level: Second
- Dimensions: 16 x 13
Living room
- Level: First
- Dimensions: 15 x 15
Office
- Level: First
- Dimensions: 13 x 9
Utility room
- Level: First
- Dimensions: 6 x 5
Heating
- Central, Natural Gas
Cooling
- Central Air, Electric
Appliances
- Included: Electric Oven, Gas Cooktop, Disposal, Microwave
Features
- Eat-in Kitchen, Granite Counters, High Speed Internet, Cable TV, Walk-In Closet(s)
- Has basement: No
- Number of fireplaces: 1
- Fireplace features: Living Room
Interior area
- Total interior livable area: 3,105 sqft
Property
Parking
- Total spaces: 2
- Parking features: Driveway, Garage Faces Front, Garage
- Attached garage spaces: 2
Features
- Levels: Two
- Stories: 2
- Patio & porch: Patio
- Exterior features: Private Yard, Rain Gutters
- Pool features: None, Community
- Fencing: Back Yard,Wood
Lot
- Size: 6,969 Square Feet
- Features: Corner Lot, Subdivision, Sprinkler System
Details
- Parcel number: 40148866
Construction
Type & style
- Home type: SingleFamily
- Architectural style: Traditional,Detached
- Property subtype: Single Family Residence
Materials
- Brick
- Foundation: Slab
- Roof: Composition
Condition
- Year built: 2003
Utilities & green energy
- Sewer: Public Sewer
- Water: Public
- Utilities for property: Electricity Connected, Sewer Available, Water Available, Cable Available
Community & HOA
Community
- Features: Clubhouse, Park, Pool, Trails/Paths, Sidewalks
- Subdivision: Villages Of Woodland Spgs
HOA
- Has HOA: Yes
- Services included: All Facilities, Association Management
- HOA fee: $437 semi-annually
- HOA name: First Service Residential
- HOA phone: 877-378-2388
Location
- Region: Fort Worth
Financial & listing details
- Tax assessed value: $471,796
- Annual tax amount: $10,103
- Date on market: 3/15/2026
- Cumulative days on market: 65 days
- Listing terms: Cash,Conventional,FHA,VA Loan
- Exclusions: curtains and hanging tvs
Price history
| Date | Event | Price |
|---|---|---|
| 6/18/2026 | Sold | -- |
Source: NTREIS #21198958 Report a problem | ||
| 5/25/2026 | Pending sale | $435,000$140/sqft |
Source: NTREIS #21198958 Report a problem | ||
| 5/19/2026 | Contingent | $435,000$140/sqft |
Source: NTREIS #21198958 Report a problem | ||
| 5/14/2026 | Listed for sale | $435,000$140/sqft |
Source: NTREIS #21198958 Report a problem | ||
| 5/8/2026 | Contingent | $435,000$140/sqft |
Source: NTREIS #21198958 Report a problem | ||
| 4/25/2026 | Price change | $435,000-3.3%$140/sqft |
Source: NTREIS #21198958 Report a problem | ||
| 4/8/2026 | Price change | $449,900-2.2%$145/sqft |
Source: NTREIS #21198958 Report a problem | ||
| 3/15/2026 | Listed for sale | $459,900+62%$148/sqft |
Source: NTREIS #21198958 Report a problem | ||
| 3/9/2016 | Sold | -- |
Source: Agent Provided Report a problem | ||
| 1/2/2016 | Pending sale | $283,900$91/sqft |
Source: RE/MAX DFW ASSOCIATES II #13271514 Report a problem | ||
| 12/15/2015 | Price change | $283,900-2.1%$91/sqft |
Source: RE/MAX DFW ASSOCIATES II #13271514 Report a problem | ||
| 11/5/2015 | Listed for sale | $289,900$93/sqft |
Source: RE/MAX DFW Associates #13271514 Report a problem | ||
Public tax history
| Year | Property taxes | Tax assessment |
|---|---|---|
| 2025 | $7,979 -1.2% | $471,796 |
| 2024 | $8,072 +8.1% | $471,796 -1.6% |
| 2023 | $7,468 -12.3% | $479,387 +24.2% |
| 2022 | $8,517 +4.1% | $385,947 +13.9% |
| 2021 | $8,182 +7.4% | $338,874 +9.8% |
| 2020 | $7,617 -0.9% | $308,585 -0.4% |
| 2019 | $7,686 +1.7% | $309,754 +6.7% |
| 2018 | $7,555 -7.1% | $290,320 +4.8% |
| 2017 | $8,130 +39.9% | $277,145 +10.9% |
| 2016 | $5,812 +5.7% | $249,882 +24.9% |
| 2015 | $5,500 | $200,000 |
| 2014 | $5,500 | $200,000 +0.8% |
| 2013 | -- | $198,500 +4.3% |
| 2012 | -- | $190,400 |
| 2011 | -- | $190,400 -0.1% |
| 2010 | -- | $190,500 -3.5% |
| 2009 | -- | $197,500 +5.4% |
| 2008 | -- | $187,400 +7.3% |
| 2007 | -- | $174,700 |
| 2006 | -- | $174,700 +5.7% |
| 2005 | -- | $165,300 |
| 2004 | -- | $165,300 +623.7% |
| 2003 | -- | $22,842 |
Find assessor info on the county website
Neighborhood: Villages of Woodland Springs
Nearby homes
- $290,3205 bd3 ba2.9k sqft11636 Winding Brook Dr, Fort Worth, TX 76244Off Market
- $290,3204 bd3 ba2.5k sqft11636 Winding Brook Dr, Fort Worth, TX 76244Off Market
- $401,6004 bd2 ba2.5k sqft11640 Winding Brook Dr, Fort Worth, TX 76244Off Market
- $299,9225 bd4 ba2.9k sqft11709 Babbling Brook Dr, Fort Worth, TX 76244Off Market
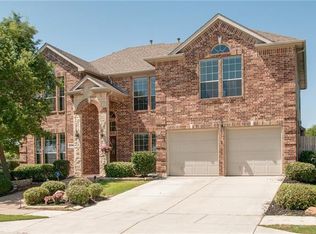
- $378,8004 bd2 ba2.1k sqft11648 Winding Brook Dr, Fort Worth, TX 76244Off Market
- $--5 bd4 ba2.9k sqft11700 Babbling Brook Dr, Fort Worth, TX 76244Sold
- $462,6005 bd3 ba2.9k sqft11700 Babbling Brook Dr, Keller, TX 76248Off Market
- $274,1285 bd3 ba2.5k sqft11713 Babbling Brook Dr, Fort Worth, TX 76244Off Market
Nearby schools
GreatSchools rating
- 6/10Woodland Springs Elementary SchoolGrades: PK-4Distance: 0.6 mi
- 6/10Trinity Springs Middle SchoolGrades: 7-8Distance: 0.8 mi
- 6/10Timber Creek High SchoolGrades: 9-12Distance: 1.1 mi
Schools provided by the listing agent
- Elementary: Woodlandsp
- Middle: Trinity Springs,Trinity Meadows
- High: Timber Creek
- District: Keller ISD
Source: NTREIS. This data may not be complete. We recommend contacting the local school district to confirm school assignments for this home.
Get a cash offer in 3 minutes
Find out how much your home could sell for in as little as 3 minutes with a no-obligation cash offer.
Estimated market value
$435,200
Get a cash offer in 3 minutes
Find out how much your home could sell for in as little as 3 minutes with a no-obligation cash offer.
Estimated market value
$435,200
- Texas
- Tarrant County
- Fort Worth
- 76244
- Villages of Woodland Springs
- 11636 Winding Brook Dr
Nearby cities
Nearby neighborhoods
Nearby zip codes
Other Fort Worth Topics
