Skip main navigation
Sold for $1,420,000
  • $1,420,000

    11637 Brickyard Pond Ln, Windermere, FL 34786

    5beds
    5,120sqft
    Single Family Residence
    Built in 2014
    0.84 Acres Lot
    $1,433,200 Zestimate®
    $277/sqft
    $6,926 Estimated rent

    Home value

    $1,433,200

    $1.30M - $1.58M

    $6,926/mo

    Zestimate® history
    Loading
    Loading...

    Owner options

    List your home for rent

    $6,926/mo

    Rent Zestimate®

    Find your next renter with Zillow Rental Manager. Plus, with online applications, you can quickly screen prospective tenants – for free.

    Learn more

    $6,926/mo

    Rent Zestimate®

    Refinance and save

    $10,226/mo

    Est. payment

    Refinancing to a lower rate could help reduce your monthly payments and save thousands over the life of the loan.

    See today's rates

    $10,226/mo

    Est. payment

    Explore your selling options

    Work with a Zillow partner agent

    Leverage their expertise and Zillow's premium Showcase listings to get your home seen by more buyers.

    Get started

    List with your own agent

    Get your home in front of millions of buyers by listing it on Zillow.

    Learn how to do it

    Sell it yourself

    Take full control of how buyers see your home on Zillow by listing For Sale by Owner (FSBO).

    List your home

    What's special

    Lakefront estateLarge islandAbundant natural lightPrivate backyard oasisFrench doorsPolyaspartic garage floorExtended covered lanai
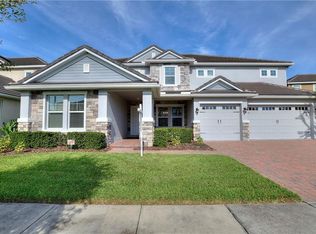
    Introducing a rare opportunity to own a truly remarkable lakefront estate in the heart of Windermere's prestigious Lake Burden South community. This 5,102 sq ft modern contemporary masterpiece offers 5 spacious bedrooms, including two luxurious primary suites—one upstairs and one down—plus a dedicated office, versatile flex room, and massive bonus/media room, 5 full bathrooms, 2 half baths, and a 3-car garage, every inch of this home is designed for comfort, function, and elegance. Step inside to soaring 22-foot ceilings, abundant natural light, and open spaces ideal for both quiet evenings and lively gatherings. The stunning great room is centered around a dramatic custom built-in with electric fireplace, flowing effortlessly into the chef’s kitchen featuring a large island, double ovens, French-door refrigerator, wine fridge, and stainless steel appliances—perfect for hosting grand meals or casual breakfasts. Engineered hardwood flooring, French doors, and all-new lever-style hardware add a touch of timeless sophistication throughout. Step outside and discover your private backyard oasis—a fully fenced yard with an extended covered lanai with remote-controlled retractable screens, overlooking a custom saltwater, solar-heated pool and spa. Upgrades include a 2022 Solar Source pool heater, 2024 Pentair spa heater, Wi-Fi enabled smart lighting, and a new Jandy pool pump—all recent enhancements. The upstairs master suite and bonus room both feature private balconies offering panoramic views of Lake Burden, while the polyaspartic garage floor, ADT security with perimeter cameras, Ring doorbell (2024), and Wi-Fi-enabled smart home features round out this impressive package. Enjoy the Florida lifestyle with community walking trails, tennis courts, ballfields, fishing dock, and the unique bridge connection to Sunset Park Elementary. This quiet cul-de-sac location is minutes from upscale shopping, dining, and just 5 miles to Disney, all while being zoned for top-rated schools including Windermere High. With no rear neighbors, no carpet, and a wealth of thoughtful upgrades, this move-in-ready showplace is the ideal blend of luxury, comfort, and lakefront tranquility. Schedule your private showing today—this is the home you've been waiting for

    Zillow last checked:

    Listing updated:

    Listing Provided by:

    John Muccigrosso, PA 407-234-6330,

    RE/MAX 200 REALTY 407-629-6330

    Bought with:

    Sean Popat, 3018318

    BUYER REBATES REALTY

    Source: Stellar MLS,MLS#: O6328177MLS LogoOriginating MLS: Orlando Regional

    Facts & features

    Interior

    Bedrooms & bathrooms
    • Bedrooms: 5
    • Bathrooms: 6
    • Full bathrooms: 5
    • 1/2 bathrooms: 1
    Primary bedroom
    • Features: Walk-In Closet(s)
    • Level: First
    • Area: 392 Square Feet
    • Dimensions: 28x14
    Primary bedroom
    • Features: Walk-In Closet(s)
    • Level: Second
    • Area: 308 Square Feet
    • Dimensions: 22x14
    Bedroom 3
    • Features: Walk-In Closet(s)
    • Level: Second
    • Area: 288 Square Feet
    • Dimensions: 18x16
    Bedroom 4
    • Features: Built-in Closet
    • Level: Second
    • Area: 182 Square Feet
    • Dimensions: 14x13
    Bedroom 5
    • Features: Built-in Closet
    • Level: Second
    • Area: 154 Square Feet
    • Dimensions: 14x11
    Balcony porch lanai
    • Level: First
    • Area: 450 Square Feet
    • Dimensions: 45x10
    Bonus room
    • Features: No Closet
    • Level: Second
    • Area: 425 Square Feet
    • Dimensions: 25x17
    Dining room
    • Level: First
    • Area: 165 Square Feet
    • Dimensions: 15x11
    Kitchen
    • Level: First
    • Area: 238 Square Feet
    • Dimensions: 17x14
    Laundry
    • Level: First
    • Area: 88 Square Feet
    • Dimensions: 11x8
    Living room
    • Level: First
    • Area: 480 Square Feet
    • Dimensions: 24x20
    Office
    • Features: No Closet
    • Level: First
    • Area: 308 Square Feet
    • Dimensions: 22x14
    Heating
    • Central, Electric
    Cooling
    • Central Air
    Appliances
    • Included: Bar Fridge, Oven, Convection Oven, Dishwasher, Disposal, Electric Water Heater, Exhaust Fan, Microwave, Range, Range Hood, Refrigerator, Wine Refrigerator
    • Laundry: Inside, Laundry Room
    Features
    • Built-in Features, Cathedral Ceiling(s), Ceiling Fan(s), Crown Molding, Eating Space In Kitchen, High Ceilings, Open Floorplan, Primary Bedroom Main Floor, PrimaryBedroom Upstairs, Solid Surface Counters, Solid Wood Cabinets, Split Bedroom, Thermostat, Tray Ceiling(s), Vaulted Ceiling(s), Walk-In Closet(s), In-Law Floorplan
    • Flooring: Luxury Vinyl, Tile
    • Doors: French Doors, Sliding Doors
    • Has fireplace: Yes
    • Fireplace features: Electric, Family Room, Master Bedroom
    Interior area
    • Total structure area: 7,536
    • Total interior livable area: 5,120 sqft

    Property

    Parking
    • Total spaces: 3
    • Parking features: Driveway, Garage Door Opener, Oversized
    • Attached garage spaces: 3
    • Has uncovered spaces: Yes
    • Details: Garage Dimensions: 28x24
    Features
    • Levels: Two
    • Stories: 2
    • Exterior features: Balcony, Irrigation System, Lighting, Rain Gutters, Sidewalk
    • Has private pool: Yes
    • Pool features: Heated, In Ground, Salt Water, Solar Heat, Tile
    • Has spa: Yes
    • Spa features: Heated, In Ground
    • Fencing: Fenced
    • Has view: Yes
    • View description: Water, Lake
    • Has water view: Yes
    • Water view: Water,Lake
    • Waterfront features: Lake Front, Lake Privileges, Fishing Pier
    • Body of water: LAKE BURDEN
    Lot
    • Size: 0.84 Acres
    • Features: Cul-De-Sac, Level, Sidewalk
    Details
    • Parcel number: 252327432101690
    • Zoning: P-D
    • Special conditions: None

    Construction

    Type & style
    • Home type: SingleFamily
    • Property subtype: Single Family Residence
    Materials
    • Block, Stone, Stucco
    • Foundation: Slab
    • Roof: Tile
    Condition
    • New construction: No
    • Year built: 2014

    Utilities & green energy

    • Electric: Photovoltaics Third-Party Owned
    • Sewer: Public Sewer
    • Water: Public
    • Utilities for property: BB/HS Internet Available, Cable Connected, Solar, Street Lights
    Green energy
    • Energy generation: Solar
    • Water conservation: Xeriscape

    Community & neighborhood

    Security
    • Security features: Security System
    Community
    • Community features: Pool
    Location
    • Region: Windermere
    • Subdivision: LAKE BURDEN SOUTH PH 2

    HOA & financial

    HOA
    • Has HOA: Yes
    • HOA fee: $91 monthly
    • Amenities included: Pool
    • Association name: Tim Quilan
    • Association phone: 407-705-2190
    Other fees
    • Pet fee: $0 monthly
    Other financial information
    • Total actual rent: 0

    Other

    Other facts
    • Listing terms: Cash,Conventional
    • Ownership: Fee Simple
    • Road surface type: Paved

    Price history

    DateEventPrice
    12/4/2025Sold$1,420,000-5.3%$277/sqft
    Source: Stellar MLS #O6328177 Report a problem
    10/15/2025Pending sale$1,499,998$293/sqft
    Source: Stellar MLS #O6328177 Report a problem
    9/19/2025Price change$1,499,998-5.1%$293/sqft
    Source: Stellar MLS #O6328177 Report a problem
    8/20/2025Price change$1,580,000-6.5%$309/sqft
    Source: Stellar MLS #O6328177 Report a problem
    7/18/2025Price change$1,690,000-8.6%$330/sqft
    Source: Stellar MLS #O6328177 Report a problem
    8/17/2024Listing removed--
    Source: Stellar MLS #O6231044 Report a problem
    8/9/2024Listed for rent$7,500$1/sqft
    Source: Stellar MLS #O6231044 Report a problem
    8/7/2024Price change$1,850,000-1.6%$361/sqft
    Source: Stellar MLS #O6219228 Report a problem
    7/7/2024Price change$1,880,000-3.6%$367/sqft
    Source: Stellar MLS #O6219228 Report a problem
    6/29/2024Listed for sale$1,950,000+144.1%$381/sqft
    Source: Stellar MLS #O6219228 Report a problem
    8/8/2018Sold$798,800$156/sqft
    Source: Public Record Report a problem
    5/3/2018Listed for sale$798,800+5.1%$156/sqft
    Source: RE/MAX PROPERTIES SW INC. #O5704396 Report a problem
    5/24/2016Sold$760,000-4.9%$148/sqft
    Source: Public Record Report a problem
    2/10/2016Pending sale$799,000$156/sqft
    Source: LAKESIDE REALTY WINDERMERE INC #O5404080 Report a problem
    1/21/2016Price change$799,000-3.6%$156/sqft
    Source: LAKESIDE REALTY WINDERMERE INC #O5404080 Report a problem
    11/18/2015Price change$829,000-7.9%$162/sqft
    Source: LAKESIDE REALTY WINDERMERE INC #O5404080 Report a problem
    7/2/2015Price change$900,000-5.3%$176/sqft
    Source: CHARLES RUTENBERG REALTY #O5328886 Report a problem
    11/6/2014Listed for sale$949,900+54.1%$186/sqft
    Source: Charles Rutenberg Realty Orlando, LLC. #O5328886 Report a problem
    5/21/2014Sold$616,300$120/sqft
    Source: Public Record Report a problem

    Public tax history

    YearProperty taxesTax assessment
    2024$16,896 +12%$938,611 +10%
    2023$15,084 +16.8%$853,283 +10%
    2022$12,919 +9.3%$775,712 +10%
    2021$11,822 +6.1%$705,193 +7.5%
    2020$11,140 -1.9%$656,195 -0.7%
    2019$11,360 +9.4%$660,852 +4.3%
    2018$10,385 $633,479 -0.3%
    2017$10,385 +1.2%$635,422 +2.3%
    2016$10,260 -1%$621,330 +1.7%
    2015$10,364 +443.4%$611,168 +664%
    2014$1,907 +312.6%$80,000 +209.5%
    2013$462 $25,844

    Find assessor info on the county website

    Neighborhood: 34786

    Nearby schools

    GreatSchools rating
    Schools provided by the listing agent
    • Elementary: Sunset Park Elem
    • Middle: Horizon West Middle School
    • High: Windermere High School

    Source: Stellar MLS. This data may not be complete. We recommend contacting the local school district to confirm school assignments for this home.

    Get a cash offer in 3 minutes
    Find out how much your home could sell for in as little as 3 minutes with a no-obligation cash offer.
    Estimated market value
    $1,433,200
    Get a cash offer in 3 minutes
    Find out how much your home could sell for in as little as 3 minutes with a no-obligation cash offer.
    Estimated market value
    $1,433,200