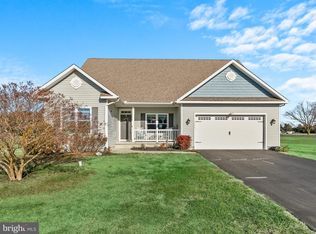
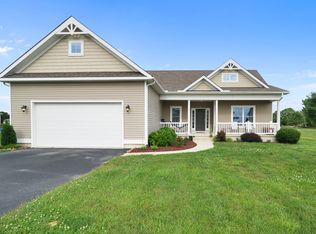
11637 Diamond Ln, Ellendale, DE 19941
Home value
$479,700
$441,000 - $518,000
$3,107/mo
Owner options
$3,107/mo
Rent Zestimate®
Find your next renter with Zillow Rental Manager. Plus, with online applications, you can quickly screen prospective tenants – for free.
$3,107/mo
Rent Zestimate®
$2,328/mo
Est. payment
Refinancing to a lower rate could help reduce your monthly payments and save thousands over the life of the loan.
$2,328/mo
Est. payment
Explore your selling options
Work with a Zillow partner agent
Leverage their expertise and Zillow's premium Showcase listings to get your home seen by more buyers.
Get startedList with your own agent
Get your home in front of millions of buyers by listing it on Zillow.
Learn how to do itSell it yourself
Take full control of how buyers see your home on Zillow by listing For Sale by Owner (FSBO).
List your homeWhat's special
Zillow last checked:
Listing updated:
Adam Lee Pusey 302-245-4553,
The Real Estate Market
Joe Sterner, RS-0025129
McWilliams/Ballard, Inc.
Facts & features
Interior
Bedrooms & bathrooms
- Bedrooms: 6
- Bathrooms: 3
- Full bathrooms: 3
- Main level bathrooms: 2
- Main level bedrooms: 3
Primary bedroom
- Level: Main
- Area: 234 Square Feet
- Dimensions: 18 x 13
Bedroom 2
- Level: Main
- Area: 132 Square Feet
- Dimensions: 12 x 11
Bedroom 3
- Level: Main
- Area: 132 Square Feet
- Dimensions: 12 x 11
Bedroom 4
- Level: Upper
- Area: 154 Square Feet
- Dimensions: 14 x 11
Bedroom 5
- Level: Upper
- Area: 110 Square Feet
- Dimensions: 11 x 10
Bedroom 6
- Level: Upper
- Area: 110 Square Feet
- Dimensions: 11 x 10
Primary bathroom
- Level: Main
Bathroom 2
- Level: Main
Bathroom 3
- Level: Upper
Breakfast room
- Level: Main
- Area: 156 Square Feet
- Dimensions: 13 x 12
Dining room
- Level: Main
- Area: 132 Square Feet
- Dimensions: 12 x 11
Foyer
- Level: Main
Kitchen
- Level: Main
- Area: 195 Square Feet
- Dimensions: 15 x 13
Laundry
- Level: Main
Living room
- Features: Ceiling Fan(s), Flooring - Carpet, Fireplace - Gas
- Level: Main
- Area: 289 Square Feet
- Dimensions: 17 x 17
Loft
- Level: Upper
- Area: 529 Square Feet
- Dimensions: 23 x 23
Storage room
- Level: Upper
- Area: 160 Square Feet
- Dimensions: 16 x 10
Other
- Level: Main
Heating
- Heat Pump, Propane
Cooling
- Central Air, Electric
Appliances
- Included: Central Vacuum, Cooktop, Dishwasher, Disposal, Dryer, ENERGY STAR Qualified Refrigerator, Ice Maker, Microwave, Double Oven, Oven/Range - Electric, Stainless Steel Appliance(s), Tankless Water Heater, Washer
- Laundry: Has Laundry, Main Level, Laundry Room
Features
- Breakfast Area, Ceiling Fan(s), Central Vacuum, Chair Railings, Entry Level Bedroom, Formal/Separate Dining Room, Kitchen Island, Pantry, Primary Bath(s), Recessed Lighting, Sound System, Bathroom - Stall Shower, Bathroom - Tub Shower, Walk-In Closet(s), Bar, Dry Wall
- Flooring: Carpet, Ceramic Tile, Engineered Wood
- Doors: French Doors, Storm Door(s), Insulated
- Windows: Double Hung, Low Emissivity Windows
- Has basement: No
- Number of fireplaces: 1
- Fireplace features: Gas/Propane, Mantel(s), Glass Doors
Interior area
- Total structure area: 3,268
- Total interior livable area: 3,268 sqft
- Finished area above ground: 3,268
Property
Parking
- Total spaces: 4
- Parking features: Garage Faces Front, Garage Door Opener, Asphalt, Attached, Driveway
- Attached garage spaces: 2
- Uncovered spaces: 2
Accessibility
- Accessibility features: None
Features
- Levels: Two
- Stories: 2
- Patio & porch: Deck, Porch
- Pool features: None
- Fencing: Vinyl
- Frontage type: Road Frontage
- Frontage length: Road Frontage: 280
Lot
- Size: 0.50 Acres
- Dimensions: 104.00 x 196.00
- Features: Cleared, Front Yard, Rear Yard, Landscaped, Level, Corner Lot
Details
- Additional structures: Above Grade
- Parcel number: 23021.001303.00
- Zoning: AR-2
- Special conditions: Standard
Construction
Type & style
- Home type: SingleFamily
- Architectural style: Contemporary
- Property subtype: Single Family Residence
Materials
- Frame, Stick Built, Vinyl Siding
- Foundation: Crawl Space
- Roof: Architectural Shingle
Condition
- Excellent
- New construction: No
- Year built: 2014
Utilities & green energy
- Electric: 200+ Amp Service
- Sewer: Low Pressure Pipe (LPP), Capping Fill
- Water: Well
Community & neighborhood
Security
- Security features: Carbon Monoxide Detector(s), Security System, Smoke Detector(s)
Location
- Region: Ellendale
- Subdivision: Sandstone
HOA & financial
HOA
- Has HOA: Yes
- HOA fee: $144 quarterly
Other
Other facts
- Listing agreement: Exclusive Right To Sell
- Listing terms: Cash,Conventional
- Ownership: Fee Simple
- Road surface type: Paved
Price history
| Date | Event | Price |
|---|---|---|
| 7/14/2025 | Sold | $485,000-10%$148/sqft |
Source: | ||
| 6/26/2025 | Contingent | $539,000$165/sqft |
Source: | ||
| 5/27/2025 | Price change | $539,000-2.7%$165/sqft |
Source: | ||
| 5/5/2025 | Price change | $554,000-1.8%$170/sqft |
Source: | ||
| 4/4/2025 | Price change | $564,000-2.6%$173/sqft |
Source: | ||
| 7/9/2024 | Listed for sale | $579,000$177/sqft |
Source: | ||
Public tax history
| Year | Property taxes | Tax assessment |
|---|---|---|
| 2025 | $1,514 -23.7% | $246,800 +566.1% |
| 2024 | $1,985 -3.7% | $37,050 |
| 2023 | $2,060 +1.5% | $37,050 |
| 2022 | $2,029 -0.7% | $37,050 +0.4% |
| 2021 | $2,044 -0.3% | $36,900 |
| 2020 | $2,051 | $36,900 |
| 2019 | $2,051 -0.8% | $36,900 |
| 2018 | $2,067 -0.5% | $36,900 |
| 2017 | $2,077 -1.2% | $36,900 |
| 2016 | $2,103 +31.3% | $36,900 |
| 2015 | $1,602 +2446.1% | $36,900 +2360% |
| 2014 | $63 -2.3% | $1,500 |
| 2013 | $64 +3.3% | $1,500 |
| 2012 | $62 -5.7% | $1,500 |
| 2011 | $66 | $1,500 |
| 2010 | $66 +4.5% | $1,500 |
| 2009 | $63 | $1,500 |
| 2008 | -- | -- |
Find assessor info on the county website
Neighborhood: 19941
Nearby schools
GreatSchools rating
- NAMorris (Evelyn I.) Early ChildhoodGrades: PK-KDistance: 3.6 mi
- 3/10Milford Central AcademyGrades: 6-8Distance: 7.5 mi
- 5/10Milford Senior High SchoolGrades: 9-12Distance: 7.4 mi
Schools provided by the listing agent
- District: Milford
Source: Bright MLS. This data may not be complete. We recommend contacting the local school district to confirm school assignments for this home.
Get pre-qualified for a loan
At Zillow Home Loans, we can pre-qualify you in as little as 5 minutes with no impact to your credit score.An equal housing lender. NMLS #10287.
Sell for more on Zillow
- Delaware
- Sussex County
- Lincoln
- 19941
- 11637 Diamond Ln