Skip main navigation
For sale
  • Price cut: $10K (5/14)
    $339,900

    11637 Lake Dr, Leesburg, FL 34788

    3beds
    1,898sqft
    : 
    Loading
    Get pre-qualified
    Single Family Residence
    Built in 1993
    0.27 Acres Lot
    $330,700 Zestimate®
    $179/sqft
    $31/mo HOA

    What's special

    Recently remodeled kitchenAbundance of natural lightGranite countertopsFresh interior paintPowered storage shedOpen-concept floor planLow-maintenance astroturf
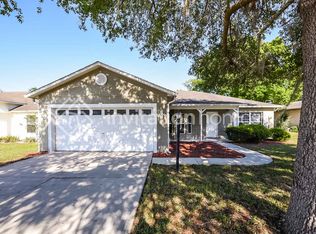
    PRICE IMPROVEMENT on this beautifully remodeled Leesburg home sitting on a rare, fully fenced DOUBLE LOT spanning nearly 1/3 acre and backs up to peaceful woods, offering exceptional privacy. This thoughtfully upgraded and move-in ready home combines modern style, functional upgrades, and the kind of indoor-outdoor living Florida buyers are searching for. Step inside to soaring ceilings, skylights, and an abundance of natural light that fills the home from every angle. The open-concept floor plan creates a bright, airy feel with seamless flow between the living, dining, and outdoor spaces—perfect for both entertaining and everyday living. At the heart of the home is the recently remodeled kitchen featuring granite countertops, updated cabinetry, stainless steel appliances, under-cabinet lighting, and a spacious breakfast bar ideal for casual dining or gathering with guests. Major upgrades provide both style and peace of mind, including all NEW windows and sliding glass doors installed in 2021, enhancing energy efficiency while bringing even more natural light into the space. Fresh interior paint, tile wood flooring, and beautifully updated bathrooms with Allen + Roth vanities add to the home’s clean, modern aesthetic. Step outside into your own private backyard retreat. The fully fenced outdoor space features low-maintenance astroturf, vinyl privacy fence with double gates, wooded views, and plenty of room for entertaining, pets, gardening, or simply relaxing in the Florida sunshine. The irrigated front yard keeps curb appeal effortless year-round, while the screened porch accessed through oversized sliding glass doors creates the perfect extension of indoor living. Additional features include a powered storage shed and powered screen roll-down over the garage door for added convenience and functionality. Homes offering this combination of privacy, upgrades, lot size, and move-in ready condition are hard to find at this price point. If you’ve been searching for space, style, and serenity all in one property, this is the one you don’t want to miss. Schedule your private showing today.
    108 days
    |
    169
    |
    10
    |

    Zillow last checked:

    Listing updated:

    Listed by:

    Amanda Newton 352-408-8010,

    EXP REALTY LLC 888-883-8509

    Source: Stellar MLS,MLS#: G5110362MLS LogoOriginating MLS: Sarasota - Manatee

    Loading...

      Facts & features

      Interior

      Bedrooms & bathrooms
      • Bedrooms: 3
      • Bathrooms: 2
      • Full bathrooms: 2
      Primary bedroom
      • Features: Walk-In Closet(s)
      • Level: First
      • Area: 221 Square Feet
      • Dimensions: 17x13
      Bedroom 2
      • Features: Built-in Closet
      • Level: First
      • Area: 121 Square Feet
      • Dimensions: 11x11
      Bedroom 3
      • Features: Built-in Closet
      • Level: First
      • Area: 140 Square Feet
      • Dimensions: 14x10
      Primary bathroom
      • Features: Shower No Tub
      • Level: First
      • Area: 132 Square Feet
      • Dimensions: 12x11
      Bathroom 2
      • Level: First
      • Area: 80 Square Feet
      • Dimensions: 8x10
      Dinette
      • Level: First
      • Area: 154 Square Feet
      • Dimensions: 14x11
      Kitchen
      • Features: Breakfast Bar
      • Level: First
      • Area: 120 Square Feet
      • Dimensions: 12x10
      Living room
      • Level: First
      • Area: 289 Square Feet
      • Dimensions: 17x17
      Heating
      • Heat Pump
      Cooling
      • Central Air
      Appliances
      • Included: Dishwasher, Ice Maker, Microwave, Range
      • Laundry: Inside
      Features
      • Cathedral Ceiling(s), Ceiling Fan(s), Eating Space In Kitchen, High Ceilings, Walk-In Closet(s)
      • Flooring: Carpet, Concrete, Laminate, Recycled/Composite Flooring
      • Has fireplace: No
      Interior area
      • Total structure area: 2,566
      • Total interior livable area: 1,898 sqft
      Video & virtual tour

      Property

      Parking
      • Total spaces: 2
      • Parking features: Curb Parking, Driveway, Garage Door Opener, Off Street, Oversized, Parking Pad
      • Attached garage spaces: 2
      • Has uncovered spaces: Yes
      Features
      • Levels: One
      • Stories: 1
      • Patio & porch: Deck, Enclosed, Screened
      • Exterior features: Other
      • Fencing: Fenced,Vinyl
      Lot
      • Size: 0.27 Acres
      • Dimensions: 118 x 100
      • Features: Oversized Lot, Street Dead-End
      • Residential vegetation: Fruit Trees
      Details
      • Parcel number: 131925020000E01500
      • Zoning: R-6
      • Special conditions: None

      Construction

      Type & style
      • Home type: SingleFamily
      • Property subtype: Single Family Residence
      Materials
      • Stucco
      • Foundation: Slab
      • Roof: Shingle
      Condition
      • New construction: No
      • Year built: 1993

      Utilities & green energy

      • Sewer: Public Sewer
      • Water: None
      • Utilities for property: Cable Available, Electricity Available, Electricity Connected, Sewer Connected, Underground Utilities

      Community & HOA

      Community
      • Pet fee: $0 monthly
      • Subdivision: HAINES LAKE ESTATES
      HOA
      • Has HOA: Yes
      • HOA fee: $31 monthly
      • HOA name: Sentry Management
      • HOA phone: 352-343-5706
      Location
      • Region: Leesburg

      Financial & listing details

      • Price per square foot: $179/sqft
      • Tax assessed value: $403,746
      • Annual tax amount: $3,177
      • Date on market: 4/1/2026
      • Cumulative days on market: 101 days
      • Listing terms: Cash,Conventional,FHA,VA Loan
      • Ownership: Fee Simple
      • Total actual rent: 0
      • Electric utility on property: Yes
      • Road surface type: Asphalt

        Estimated market value

        $330,700

        $314,000 - $347,000

        $2,083/mo

        Price history

        DateEventPrice
        6/30/2026Listed for sale$339,900$179/sqft
        Source: Stellar MLS #G5110362 Report a problem
        6/23/2026Pending sale$339,900$179/sqft
        Source: eXp Realty #G5110362 Report a problem
        5/14/2026Price change$339,900-2.9%$179/sqft
        Source: Stellar MLS #G5110362 Report a problem
        4/1/2026Listed for sale$349,900+31.5%$184/sqft
        Source: Stellar MLS #G5110362 Report a problem
        4/8/2021Sold$266,000-5%$140/sqft
        Source: Stellar MLS #G5038703 Report a problem
        3/2/2021Pending sale$279,900$147/sqft
        Source: KW REALTY ELITE PARTNERS IV #G5038703 Report a problem
        3/2/2021Listed for sale$279,900+12%$147/sqft
        Source: KW REALTY ELITE PARTNERS IV #G5038703 Report a problem
        4/3/2020Listing removed$249,900$132/sqft
        Source: BEACON REAL ESTATE & ASSOC #G5026593 Report a problem
        3/3/2020Listed for sale$249,900+40%$132/sqft
        Source: BEACON REAL ESTATE & ASSOC #G5026593 Report a problem
        5/7/2018Sold$178,500-0.8%$94/sqft
        Source: Public Record Report a problem
        2/19/2018Price change$179,900-5.3%$95/sqft
        Source: MORRIS REALTY AND INVESTMENTS #G4849655 Report a problem
        11/20/2017Listed for sale$189,900+89.9%$100/sqft
        Source: MORRIS REALTY AND INVESTMENTS #G4849655 Report a problem
        5/7/2003Sold$100,000-15.5%$53/sqft
        Source: Public Record Report a problem
        8/24/2001Sold$118,400+61.1%$62/sqft
        Source: Public Record Report a problem
        4/4/2001Sold$73,500-16.2%$39/sqft
        Source: Public Record Report a problem
        4/9/1996Sold$87,700$46/sqft
        Source: Public Record Report a problem

        Public tax history

        YearProperty taxesTax assessment
        2025$3,868 +2.4%$268,470 +2.9%
        2024$3,776 +9.3%$260,910 +3%
        2023$3,456 +2.6%$253,313
        2022$3,368 +64.2%$253,313 +54.5%
        2021$2,052 -4.1%$163,933 +1.4%
        2020$2,140 +1.1%$161,670 +2.3%
        2019$2,116 +56.8%$158,036 +50.7%
        2018$1,349 $104,848 +2.1%
        2017$1,349 +4.8%$102,692 +15.6%
        2016$1,288 +16.8%$88,827 +0.7%
        2015$1,102 -1.8%$88,210 +0.8%
        2014$1,123 +56.3%$87,510 +1.5%
        2013$718 -19.7%$86,217 -11.4%
        2012$895 -7.5%$97,353 -4.7%
        2011$968 -18.3%$102,140 -11.5%
        2010$1,185 +4.1%$115,444 +2.7%
        2009$1,137 +0.3%$112,409 +0.1%
        2008$1,134 -11.4%$112,297 +3%
        2007$1,280 -4.3%$109,027 +2.5%
        2006$1,338 +2.9%$106,368 +3%
        2005$1,300 +3.5%$103,270
        2004$1,255 -23.5%--
        2003$1,640 +65.3%$95,066 +2.8%
        2002$992 $92,466 +6.8%
        2001$992 +2.6%$86,590 +2.9%
        2000$967 $84,150
        Find assessor info on the county website

        Monthly payment

        Est. payment

        Payment breakdown

        Explore the cost of this home by adjusting the details. Changes won't be saved.
        All calculations are estimates and provided by Zillow, Inc. for informational purposes only. Actual amounts may vary.
        HOA fees may include property taxes on listings classified as Co-Ops. Contact the listing agent and/or owner for fee details.
        Mortgage interest rates are dependent on a number of factors, including credit score, down payment, and repayment length. Interest rate data provided by Zillow Group Marketplace, Inc. as of 1/1/1970 from various mortgage lenders with which we have lead or other similar arrangements; the Estimated Payment is an average of those rates.
        See how much you could borrow to make a competitive offer.

        Climate risks

        Neighborhood: 34788

        Getting around

        9 / 100
        Car-Dependent
        28 / 100
        Somewhat Bikeable

        Nearby schools

        GreatSchools rating
        Schools provided by the listing agent
        • Elementary: Treadway Elem
        • Middle: Tavares Middle
        • High: Tavares High

        Source: Stellar MLS. This data may not be complete. We recommend contacting the local school district to confirm school assignments for this home.

        A local agent can set up tours, give advice and negotiate with sellers.

        Browse local experts

        Similar homes