This updated single story home in Bret Harte village is ready to enjoy! Located on one of the largest lots in the area, at over 1/3 of an acre at the very end of a cul-de-sac, it is a truly unique property. Freshly painted outside and beautifully maintained. The 2 1/2 car garage offers loads of extra storage and a wall of added cabinets. The bright Chef's Kitchen features custom finished white cabinets with a mocha glaze, stainless steel appliances and granite counters. The kitchen is surrounded by windows and an adjacent Nook for outstanding backyard views. The elegant formal dinning room is right off the kitchen. The formal living room has a big bay window and there's wood floors throughout. All complement the luxury. The open family room has Vaulted ceilings and a custom stone fireplace, with the perfect contemporary look.The mantel is a reclaimed log from the local Foothills and repurposed into this unique mantle. Custom Cabinets were added to the right to match the kitchen cabinets. Down the hall is 4 ample size bedrooms. The hall bath was upgraded to include a jetted tub, and custom tile inserts in the shower to complement the granite counters. Custom arched mirror and lighting, reflects the double sinks and Hickory cabinets. The large master bedroom has vaulted ceilings and a slider to take you straight out to your beautiful backyard, where you can lounge by the fire pit and built-in conversation area. The master bath is entirely upgraded. Granite counters, upgraded faucets, shower hardware, mirror, and lighting. The highlight is the giant shower, it's as wide as the room! It has a double door entry, dual shower heads, bench, and a huge amount of room. There's no better way to describe this private outside oasis other than huge! The owners have added an expansive amount of flat work, so there are multiple patios to enjoy reading or relaxing, yet you've still got plenty of room to add a pool or set up grass activities. The HOA provides a security patrol, and takes care of all your front yard maintenance. This home stands out among the rest!
Closed
$730,000
11637 Red Gulch Ct, Gold River, CA 95670
4beds
1,900sqft
Single Family Residence
Built in 1987
0.35 Acres Lot
$726,400 Zestimate®
$384/sqft
$3,188 Estimated rent
Home value
$726,400
$661,000 - $799,000
$3,188/mo
Zestimate® history
Owner options
List your home for rent
$3,188/mo
Rent Zestimate®
Find your next renter with Zillow Rental Manager. Plus, with online applications, you can quickly screen prospective tenants – for free.
$3,188/mo
Rent Zestimate®
Refinance and save
$4,949/mo
Est. payment
Refinancing to a lower rate could help reduce your monthly payments and save thousands over the life of the loan.
$4,949/mo
Est. payment
Explore your selling options
Work with a Zillow partner agent
Leverage their expertise and Zillow's premium Showcase listings to get your home seen by more buyers.
Get startedList with your own agent
Get your home in front of millions of buyers by listing it on Zillow.
Learn how to do itSell it yourself
Take full control of how buyers see your home on Zillow by listing For Sale by Owner (FSBO).
List your homeWhat's special
Wood floors throughoutStainless steel appliancesGranite countersFreshly painted outside
Zillow last checked:
Listing updated:
Listed by:
Lisa Bewley DRE #00854331 916-712-6363,
Elk Grove R E & Development Co
Bought with:
Tony Gallegos, DRE #01093236
eXp Realty of California Inc
Source: MetroList Services of CA,MLS#: 226034832Originating MLS: MetroList Services, Inc.
Facts & features
Interior
Bedrooms & bathrooms
- Bedrooms: 4
- Bathrooms: 2
- Full bathrooms: 2
Rooms
- Room types: Master Bathroom, Bathroom, Master Bedroom, Dining Room, Family Room, Kitchen, Laundry, Living Room
Primary bedroom
- Features: Closet, Ground Floor, Outside Access
Primary bathroom
- Features: Shower Stall(s), Double Vanity, Granite Counters, Tile, Multiple Shower Heads, Radiant Heat, Window
Dining room
- Features: Dining/Living Combo
Kitchen
- Features: Breakfast Room, Pantry Cabinet, Granite Counters, Slab Counter, Kitchen/Family Combo
Heating
- Central, Fireplace(s), Natural Gas
Cooling
- Ceiling Fan(s), Central Air
Appliances
- Included: Free-Standing Gas Range, Free-Standing Refrigerator, Gas Plumbed, Gas Water Heater, Dishwasher, Disposal, Microwave, Plumbed For Ice Maker, Self Cleaning Oven
- Laundry: Laundry Room, Cabinets, Gas Dryer Hookup, Hookups Only, Inside, Inside Room
Features
- Flooring: Carpet, Tile, Luxury Vinyl Plank, Wood
- Number of fireplaces: 1
- Fireplace features: Family Room, Stone
Interior area
- Total interior livable area: 1,900 sqft
Property
Parking
- Total spaces: 2
- Parking features: 1/2 Car Space, Attached, Garage Door Opener, Garage Faces Front, Driveway, Gentle Up Driveway/Sidewalks
- Attached garage spaces: 2
- Has uncovered spaces: Yes
Accessibility
- Accessibility features: Roll-In Shower, Accessible Full Bath
Features
- Exterior features: Uncovered Courtyard, Fire Pit
- Has spa: Yes
- Spa features: Bath
- Fencing: Back Yard,Wood
Lot
- Size: 0.35 Acres
- Features: Auto Sprinkler F&R, Cul-De-Sac, Curb(s)/Gutter(s), Irregular Lot, Street Lights, Landscape Back, Landscape Front
Details
- Additional structures: Pergola
- Parcel number: 06904100410000
- Zoning description: SPA
- Special conditions: Standard
Construction
Type & style
- Home type: SingleFamily
- Architectural style: Ranch,Traditional
- Property subtype: Single Family Residence
Materials
- Brick, Stucco, Frame, Wood, Wood Siding
- Foundation: Slab
- Roof: Tile
Condition
- Year built: 1987
Utilities & green energy
- Sewer: Sewer in Street, Public Sewer
- Water: Public, Water District
- Utilities for property: Cable Connected, Public, Electric, Sewer In & Connected, Underground Utilities, Natural Gas Connected
Community & HOA
HOA
- Has HOA: Yes
- Amenities included: Other
- Services included: Common Areas, Security, See Remarks, Maintenance Grounds, Other
- HOA fee: $212 monthly
Location
- Region: Gold River
Financial & listing details
- Price per square foot: $384/sqft
- Tax assessed value: $539,619
- Annual tax amount: $6,461
- Date on market: 3/28/2026
- Road surface type: Asphalt, Paved
Price history
| Date | Event | Price |
|---|---|---|
| 4/24/2026 | Sold | $730,000+0.1%$384/sqft |
Source: MetroList Services of CA #226034832 Report a problem | ||
| 3/31/2026 | Pending sale | $729,000$384/sqft |
Source: MetroList Services of CA #226034832 Report a problem | ||
| 3/28/2026 | Listed for sale | $729,000+62.4%$384/sqft |
Source: MetroList Services of CA #226034832 Report a problem | ||
| 5/12/2015 | Sold | $449,000$236/sqft |
Source: MetroList Services of CA #15015871 Report a problem | ||
| 3/26/2015 | Pending sale | $449,000$236/sqft |
Source: Coldwell Banker Residential Brokerage - Elk Grove #15015871 Report a problem | ||
| 3/17/2015 | Listed for sale | $449,000+16.6%$236/sqft |
Source: Coldwell Banker Residential Brokerage - Elk Grove #15015871 Report a problem | ||
| 10/10/2012 | Sold | $385,000+0%$203/sqft |
Source: MetroList Services of CA #12048646 Report a problem | ||
| 8/17/2012 | Listed for sale | $384,900+1.9%$203/sqft |
Source: Home Buyers Resource Center/Mortgage Lending Services of CA Homes are marketed with express permission from Listing Agent #12048646 Report a problem | ||
| 4/19/2012 | Listing removed | $377,900$199/sqft |
Source: NEXT Real Estate Group, Inc Report a problem | ||
| 1/20/2012 | Listed for sale | $377,900+0.8%$199/sqft |
Source: NEXT Real Estate Group, Inc Report a problem | ||
| 12/29/2010 | Sold | $375,000$197/sqft |
Source: Public Record Report a problem | ||
Public tax history
| Year | Property taxes | Tax assessment |
|---|---|---|
| 2025 | $6,461 +1% | $539,619 +2% |
| 2024 | $6,397 +2.6% | $529,039 +2% |
| 2023 | $6,232 +0.6% | $518,667 +2% |
| 2022 | $6,195 +1.7% | $508,498 +2% |
| 2021 | $6,089 +1.9% | $498,529 +1% |
| 2020 | $5,974 +2.1% | $493,418 +2% |
| 2019 | $5,852 +1.2% | $483,744 +2% |
| 2018 | $5,781 +1% | $474,260 +2% |
| 2017 | $5,722 +8% | $464,962 +2% |
| 2016 | $5,298 +13.9% | $455,846 +15.6% |
| 2015 | $4,653 +2.1% | $394,473 +2% |
| 2014 | $4,556 | $386,747 +0.5% |
| 2013 | -- | $385,000 +8.1% |
| 2012 | -- | $356,250 -5% |
| 2011 | -- | $375,000 +67.6% |
| 2010 | -- | $223,758 +1.8% |
| 2008 | -- | $219,894 +2% |
| 2007 | -- | $215,583 +2% |
| 2006 | -- | $211,357 +2% |
| 2005 | -- | $207,214 +2% |
| 2004 | -- | $203,152 +1.9% |
| 2003 | -- | $199,430 +2% |
| 2002 | -- | $195,520 +2% |
| 2001 | -- | $191,687 +2% |
| 2000 | -- | $187,929 |
Find assessor info on the county website
Neighborhood: 95670
Nearby homes
- $636,1003 bd2 ba1.8k sqft11641 Red Gulch Ct, Gold River, CA 95670Off Market
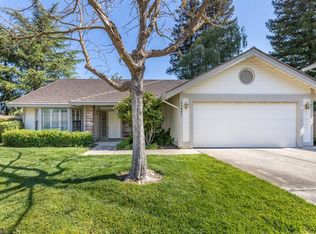
- $---- bd-- ba-- sqft11641 Red Gulch Ct, Rancho Cordova, CA 95670Off Market
- $662,0004 bd3 ba2.1k sqft11634 Red Gulch Ct, Gold River, CA 95670Off Market
- $639,0004 bd2 ba1.9k sqft2149 Roaring Camp Dr, Rancho Cordova, CA 95670Off Market
- $632,6004 bd3 ba2.1k sqft2145 Roaring Camp Dr, Rancho Cordova, CA 95670Off Market
- $729,8003 bd2 ba1.9k sqft11621 Sandy Bar Ct, Rancho Cordova, CA 95670Off Market
- $684,9004 bd2 ba1.9k sqft2141 Roaring Camp Dr, Rancho Cordova, CA 95670Off Market
- $686,6004 bd3 ba2.1k sqft2153 Roaring Camp Dr, Rancho Cordova, CA 95670Off Market
Nearby schools
GreatSchools rating
- 6/10Gold River Discovery Center K-8Grades: K-8Distance: 0.2 mi
- 6/10El Camino Fundamental High SchoolGrades: 9-12Distance: 6.5 mi
- 8/10Rio Americano High SchoolGrades: 9-12Distance: 6.8 mi
Get a cash offer in 3 minutes
Find out how much your home could sell for in as little as 3 minutes with a no-obligation cash offer.
Estimated market value
$726,400
Get a cash offer in 3 minutes
Find out how much your home could sell for in as little as 3 minutes with a no-obligation cash offer.
Estimated market value
$726,400
- California
- Sacramento County
- Rancho Cordova
- 95670
- 11637 Red Gulch Ct
Nearby cities
Nearby neighborhoods
Nearby zip codes
Other Rancho Cordova Topics
