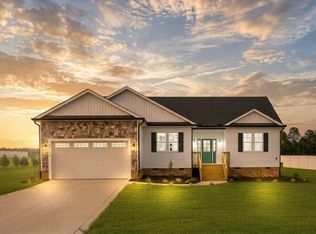
The Timber plan - an open concept 3 bed 2 bath ranch offering 1,536 sq ft of open living with modern finishes and curated design throughout. This beautifully designed home blends comfort, style, and functionality. The spacious open floorplan is ideal for everyday living and entertaining, featuring a bright, airy living dining space that flows seamlessly into the kitchen and family room spaces. This home showcases our Milan collection, bringing sophistication and indulgence through cool grays complimented by whites features durable LVP flooring, sleek quartz countertops, chic 36' cabinetry, and a single-basin sink with a removable spray chrome faucet, all thoughtfully selected to complement the home's Milan-inspired design. Relax and unwind on the covered back porch, perfect for morning coffee or evening gatherings. The open layout provides endless decorating possibilities, offering flexibility for both everyday living and entertaining.
New construction
$316,990
11637 Salers Loop #15, Middlesex, NC 27557
3beds
1,536sqft
Single Family Residence
Built in 2026
10,018 Square Feet Lot
$316,600 Zestimate®
$206/sqft
$42/mo HOA
What's special
Modern finishesSleek quartz countertopsSpacious open floorplanCurated design throughoutDurable lvp flooringCovered back porch
- 12 days
- 16
- 2
Likely to sell faster than
Zillow last checked:
Listing updated:
Listed by:
T Gooden 919-896-5160,
Ashton Woods Homes,
Molly A Galloway 919-337-2344,
Ashton Woods Homes
Source: Doorify MLS,MLS#: 10193655
Facts & features
Interior
Bedrooms & bathrooms
- Bedrooms: 3
- Bathrooms: 2
- Full bathrooms: 2
- Main level bathrooms: 2
- Main level bedrooms: 2
Primary bedroom
- Level: Main
Bedroom 2
- Level: Main
Bedroom 3
- Level: Main
Bedroom 4
- Level: Main
Primary bathroom
- Level: Main
Bathroom 2
- Level: Main
Dining room
- Level: Main
Kitchen
- Level: Main
Laundry
- Level: Main
Living room
- Level: Main
Heating
- Electric, Heat Pump
Cooling
- Central Air, Heat Pump
Appliances
- Included: Built-In Refrigerator, Disposal, Dishwasher, Electric Range, Electric Water Heater, Free-Standing Electric Oven, Free-Standing Electric Range, Ice Maker, Microwave, Range, Refrigerator, Stainless Steel Appliance(s)
- Laundry: Electric Dryer Hookup, Inside, Laundry Room, Washer Hookup
Features
- Breakfast Bar, Double Vanity, Kitchen Island, Open Floorplan, Pantry, Primary Downstairs, Recessed Lighting, Stone Counters, Walk-In Closet(s), Wired for Data, Smooth Ceilings
- Flooring: Carpet, Luxury Vinyl
- Doors: French Doors
- Common walls with other units/homes: No Common Walls
Interior area
- Total structure area: 1,536
- Total interior livable area: 1,536 sqft
- Finished area above ground: 1,536
- Finished area below ground: 0
Property
Parking
- Total spaces: 2
- Parking features: Attached, Driveway, Garage Faces Front, Garage, Garage Door Opener
- Garage spaces: 2
- Has uncovered spaces: Yes
Features
- Levels: One
- Stories: 1
- Patio & porch: Covered, Front Porch, Porch, Rear Porch
- Exterior features: Rain Gutters, Smart Lock(s)
- Has view: Yes
- View description: Neighborhood
Lot
- Size: 10,018 Square Feet
- Dimensions: 75 x 135
Details
- Parcel number: 358824
- Special conditions: Standard
Construction
Type & style
- Home type: SingleFamily
- Architectural style: Ranch,Craftsman
- Property subtype: Single Family Residence
Materials
- Vertical Siding, Vinyl Siding
- Foundation: Slab
- Roof: Composition,Shingle
Condition
- Under Construction
- New construction: Yes
- Year built: 2026
- Major remodel year: 2026
Details
- Builder model: Timber C
- Builder name: Ashton Woods Homes
Utilities & green energy
- Sewer: Public Sewer
- Water: Public
- Utilities for property: Cable Available, Electricity Connected, Sewer Connected, Water Connected
Community & HOA
Community
- Features: Suburban, Street Lights
- Security: Smoke Detector(s)
- Subdivision: Middleton Farms
HOA
- Has HOA: Yes
- Amenities included: Landscaping
- Services included: None
- HOA fee: $504 annually
- HOA name: Charleston Management
- HOA phone: 919-847-3003
Location
- Region: Middlesex
Financial & listing details
- Price per square foot: $206/sqft
- Date on market: 9/18/2026
- Listing agreement: Exclusive Right To Sell
- Listing terms: 1031 Exchange,Cash,Conventional,FHA,USDA Loan,VA Loan
- Road surface type: Paved
Estimated market value
$316,600
$301,000 - $332,000
Not available
Price history
| Date | Event | Price |
|---|---|---|
| 9/18/2026 | Listed for sale | $316,990$206/sqft |
Source:  Doorify MLS #10193655 Report a problem Doorify MLS #10193655 Report a problem | ||
Public tax history
Tax history is unavailable.
Monthly payment
Est. payment
Payment breakdown
Explore the cost of this home by adjusting the details. Changes won't be saved.Climate risks
Neighborhood: 27557
Nearby schools
Schools provided by the listing agent
- Elementary: Nash - Middlesex Elementary
- Middle: Nash - Southern Nash Middle
- High: Nash - Southern Nash High
Source: Doorify MLS. This data may not be complete. We recommend contacting the local school district to confirm school assignments for this home.
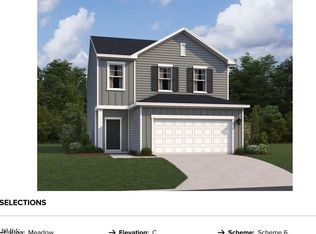
- $358,9904 bd3 ba2.2k sqft11649 Salers Loop #16, Middlesex, NC 27557New Construction
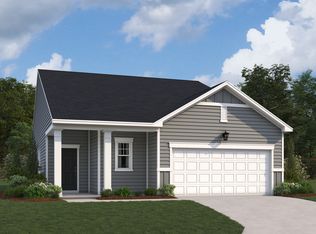
- $299,9904 bd3 ba2.2k sqft6652 Chillingham Dr #100, Middlesex, NC 27557New Construction

- $297,9903 bd2 ba1.5k sqft6751 Jersey Rd, Middlesex, NC 27557Sold
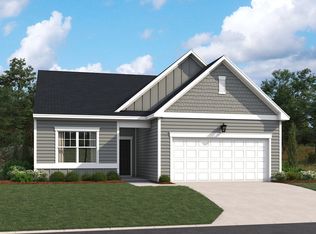
- $300,0004 bd2 ba1.7k sqft6651 Chillingham Dr, Middlesex, NC 27557Off Market
Similar homes
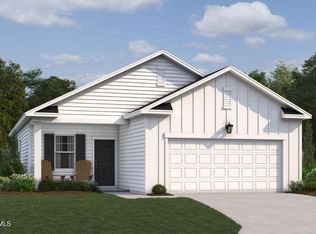
- $283,5003 bd2 ba1.2k sqft6550 Simmental Rd #87, Middlesex, NC 27557New Construction
 MLS ID #10193608, T Gooden. Doorify MLS
 - $330,0003 bd2 ba2.2k sqft12800 W Hanes Ave, Middlesex, NC 27557For Sale By Owner

- $340,0003 bd2 ba1.7k sqft9864 Bear Run Ln, Middlesex, NC 27557New Construction
 MLS ID #10194471, Leo Murphy. Doorify MLS
 - $358,9904 bd3 ba2.2k sqft11649 Salers Loop #16, Middlesex, NC 27557New ConstructionMLS ID #10191602, T Gooden. Doorify MLS
- $299,9904 bd3 ba2.2k sqft6652 Chillingham Dr #100, Middlesex, NC 27557New ConstructionDoorify MLS
- $324,9003 bd2 ba2k sqft11866 International Dr, Middlesex, NC 27557New ConstructionMLS ID #10192903, Robert Cavinder. Doorify MLS
- $340,0003 bd2 ba1.6k sqft9723 Bear Run Ln, Middlesex, NC 27557For SaleMLS ID #10178369, Tammy Garland. Doorify MLS
- $252,5003 bd2 ba1.3k sqft11786 W Finch Avenue, Middlesex, NC 27557For Sale
 MLS ID #100604058, James E Bartlett, Keller Williams Legacy. Hive MLS
 - $297,0003 bd2 ba1.3k sqft311 Bullseye Ct, Middlesex, NC 27557New ConstructionDoorify MLS
- $306,9003 bd3 ba1.6k sqft280 Bullseye Ct, Middlesex, NC 27557New ConstructionDoorify MLS
- $306,9003 bd3 ba1.5k sqft271 Bullseye Ct, Middlesex, NC 27557New ConstructionDoorify MLS
- $333,9003 bd3 ba1.9k sqft262 Bullseye Ct, Middlesex, NC 27557New ConstructionDoorify MLS
- $361,9003 bd3 ba2k sqft11764 International Dr, Middlesex, NC 27557New ConstructionMLS ID #10192907, Robert Cavinder. Doorify MLS
