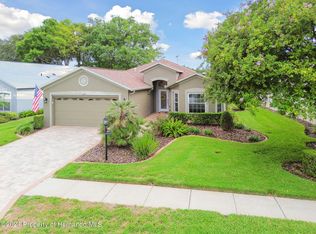
Now cleared out and vacant and ready for its new owners to this beautifully maintained 2-bedroom, 2-bathroom home in the highly sought-after 55+ golf community of Heritage Pines. This home is truly move-in ready with a brand new roof (2024) and a newer (2021) AC system featuring UV light and HEPA filtration. Inside, you'll find an open layout with high ceilings, updated lighting, and low-maintenance LVP flooring that flows through the spacious living and dining area. The kitchen is a standout, offering solid wood cabinets, granite countertops, a breakfast bar, stainless steel appliances, a built-in desk, and a cozy dinette with bay windows for plenty of natural light. Both bathrooms have been tastefully updated with granite countertops, modern flooring, new faucets, and one-piece toilets. The new owners will love the enclosed lanai with acrylic windows—a perfect spot to relax with your morning coffee. Additional features include an indoor laundry room with washer and dryer included—and as a bonus, the golf cart stays with the home, making it easy to enjoy everything Heritage Pines has to offer. Heritage Pines offers resort-style living with amenities like a private 18 hole Championship golf course, heated pool and spa, clubhouse, fitness center, restaurant, bar, tennis, pickleball, bocce courts, and more. The HOA covers cable, internet, grounds maintenance, exterior painting, and irrigation, so you can truly enjoy a worry-free lifestyle. Walk the home virtually with the 3D tour and schedule your private showing today!
Sold for $275,000
Zillow last checked:
Listing updated:
Bought with:
Non-Member Agent
STELLAR NON-MEMBER OFFICE
Source: Stellar MLS,MLS#: W7876109 Originating MLS: West Pasco
Originating MLS: West Pasco
Price history
| Date | Event | Price |
|---|---|---|
| 10/15/2025 | Sold | $275,000-3.5%$181/sqft |
Source:  Stellar MLS #W7876109 Report a problem Stellar MLS #W7876109 Report a problem | ||
| 9/25/2025 | Pending sale | $285,000$187/sqft |
Source: Stellar MLS #W7876109 Report a problem | ||
| 8/13/2025 | Price change | $285,000-4.2%$187/sqft |
Source: Stellar MLS #W7876109 Report a problem | ||
| 7/24/2025 | Price change | $297,400-0.8%$195/sqft |
Source: Stellar MLS #W7876109 Report a problem | ||
| 6/6/2025 | Listed for sale | $299,900-3.3%$197/sqft |
Source: Stellar MLS #W7876109 Report a problem | ||
| 6/2/2025 | Listing removed | $310,000$204/sqft |
Source: Stellar MLS #W7872136 Report a problem | ||
| 5/7/2025 | Price change | $310,000-1.6%$204/sqft |
Source: Stellar MLS #W7872136 Report a problem | ||
| 4/26/2025 | Listed for sale | $315,000$207/sqft |
Source: Stellar MLS #W7872136 Report a problem | ||
| 4/13/2025 | Pending sale | $315,000$207/sqft |
Source: Stellar MLS #W7872136 Report a problem | ||
| 3/8/2025 | Price change | $315,000-4.3%$207/sqft |
Source: Stellar MLS #W7872136 Report a problem | ||
| 2/7/2025 | Listed for sale | $329,000+93.5%$216/sqft |
Source: Stellar MLS #W7872136 Report a problem | ||
| 12/18/2017 | Sold | $170,000-1.2%$112/sqft |
Source: Public Record Report a problem | ||
| 11/8/2017 | Listed for sale | $172,000$113/sqft |
Source: TROPIC SHORES REALTY LLC #W7634570 Report a problem | ||
| 11/8/2017 | Pending sale | $172,000$113/sqft |
Source: TROPIC SHORES REALTY LLC #W7634570 Report a problem | ||
| 10/20/2017 | Listed for sale | $172,000+39.8%$113/sqft |
Source: TROPIC SHORES REALTY LLC #W7634570 Report a problem | ||
| 12/20/2013 | Sold | $123,000-8.9%$81/sqft |
Source:  HCMLS #2147736 Report a problem HCMLS #2147736 Report a problem | ||
| 10/25/2013 | Listed for sale | $135,000$89/sqft |
Source: RE/MAX Marketing Specialists #2147736 Report a problem | ||
Get a cash offer in 3 minutes
Find out how much your home could sell for in as little as 3 minutes with a no-obligation cash offer.
Estimated market value
$265,500
