Location, Location, Location and this beautiful Inverness two bedroom home with a NEW ROOF, exemplifies that saying by locating in, by coincidence, Grand View Village. And what a grand view it is. From inside the home and the screened Lanai you can relax and admire the view of the 18th green and Fairway plus a large pond with a beautiful fountain, lit up at night of course! The interior of this home features a new bamboo flooring that spreads to every room, wet areas excluded naturally. The air is cooled or heated by the 7 year old Air/con unit. The kitchen has solid wood cabinets and durable Corion countertops. The appliances are working as designed and doing the job. The Master bedroom has walk-in closets, double sinks in the adjoining bathroom with a glass enclosed shower. The Guest bedroom is large with a double door closet and access to a full bath with tub. There is a Clubhouse with a Performing Arts Center, Dining room, Bar, Fitness room, Card room, Library, Billiard room and a Craft room. We have an 18 hole golf course with a Pro-shop, Bocce court, Tennis courts, Pickle Ball courts and Horse shoe pit. After all that how about a swim in the Olympic size heated pool or just maybe a dip in the Spa. Or if you just want to lay back and enjoy a cool drink on your Lanai you can do that too. Sounds great doesn't it? Trust me there's more to see, so give me a call and set up an appointment to see this great house in a Gated Community.
Sold for $320,000
$320,000
11637 Wayside Willow Ct, Hudson, FL 34667
2beds
1,498sqft
Single Family Residence
Built in 2002
5,736 Square Feet Lot
$286,100 Zestimate®
$214/sqft
$2,120 Estimated rent
Home value
$286,100
$272,000 - $300,000
$2,120/mo
Zestimate® history
Owner options
List your home for rent
$2,120/mo
Rent Zestimate®
Find your next renter with Zillow Rental Manager. Plus, with online applications, you can quickly screen prospective tenants – for free.
$2,120/mo
Rent Zestimate®
Refinance and save
$2,487/mo
Est. payment
Refinancing to a lower rate could help reduce your monthly payments and save thousands over the life of the loan.
$2,487/mo
Est. payment
Explore your selling options
Work with a Zillow partner agent
Leverage their expertise and Zillow's premium Showcase listings to get your home seen by more buyers.
Get startedList with your own agent
Get your home in front of millions of buyers by listing it on Zillow.
Learn how to do itSell it yourself
Take full control of how buyers see your home on Zillow by listing For Sale by Owner (FSBO).
List your homeWhat's special
Zillow last checked:
Listing updated:
Listed by:
Roger Becker 352-428-9945,
TROPIC SHORES REALTY LLC 352-684-7371
Bought with:
Roger Becker
TROPIC SHORES REALTY LLC
Source: Stellar MLS,MLS#: W7863141 Originating MLS: West Pasco
Originating MLS: West Pasco
Facts & features
Interior
Bedrooms & bathrooms
- Bedrooms: 2
- Bathrooms: 22
- Full bathrooms: 2
- 1/2 bathrooms: 20
Primary bedroom
- Features: Ceiling Fan(s), Walk-In Closet(s)
- Level: First
- Dimensions: 14x16
Dining room
- Level: First
- Dimensions: 12x14
Kitchen
- Features: Pantry
- Level: First
- Dimensions: 8x16
Living room
- Level: First
- Dimensions: 16x17
Heating
- Central, Electric
Cooling
- Central Air
Appliances
- Included: Dishwasher, Disposal, Dryer, Electric Water Heater, Exhaust Fan, Microwave, Range, Range Hood, Refrigerator, Washer
- Laundry: Laundry Room
Features
- Attic Ventilator, Ceiling Fan(s), Eating Space In Kitchen, Living Room/Dining Room Combo, Open Floorplan, Primary Bedroom Main Floor, Solid Surface Counters, Solid Wood Cabinets, Walk-In Closet(s)
- Flooring: Bamboo, Ceramic Tile
- Windows: Window Treatments
- Has fireplace: No
Interior area
- Total structure area: 2,156
- Total interior livable area: 1,498 sqft
Property
Parking
- Total spaces: 2
- Parking features: Garage - Attached
- Attached garage spaces: 2
- Details: Garage Dimensions: 19x21
Features
- Levels: One
- Stories: 1
- Exterior features: Gray Water System, Irrigation System, Private Mailbox, Sprinkler Metered
- Has view: Yes
- View description: Water
- Water view: Water
Lot
- Size: 5,736 Square Feet
- Features: Landscaped, Near Golf Course, Sidewalk
Details
- Parcel number: 172405016000000230
- Zoning: MPUD
- Special conditions: None
Construction
Type & style
- Home type: SingleFamily
- Property subtype: Single Family Residence
Materials
- Block, Brick, Stucco
- Foundation: Slab
- Roof: Shingle
Condition
- New construction: No
- Year built: 2002
Details
- Builder model: Inverness
- Builder name: Lenar
Utilities & green energy
- Sewer: Private Sewer
- Water: Public
- Utilities for property: BB/HS Internet Available, Cable Connected, Electricity Connected, Fire Hydrant, Phone Available, Sewer Connected, Sprinkler Meter, Sprinkler Recycled, Street Lights, Underground Utilities, Water Connected
Community & HOA
Community
- Features: Association Recreation - Owned, Clubhouse, Fitness Center, Gated Community - Guard, Golf Carts OK, Golf, Irrigation-Reclaimed Water, Pool, Sidewalks, Special Community Restrictions
- Pet fee: $0 monthly
- Senior community: Yes
- Subdivision: HERITAGE PINES VILLAGE 22
HOA
- Has HOA: Yes
- Amenities included: Cable TV, Clubhouse, Fence Restrictions, Fitness Center, Gated, Golf Course, Handicap Modified, Pickleball Court(s), Recreation Facilities, Security, Tennis Court(s), Vehicle Restrictions, Wheelchair Access
- Services included: 24-Hour Guard, Cable TV, Common Area Taxes, Community Pool, Reserve Fund, Fidelity Bond, Insurance, Internet, Maintenance Grounds, Manager, Pest Control, Pool Maintenance, Private Road, Recreational Facilities, Security, Sewer
- HOA fee: $265 monthly
- HOA name: Herb Hurley
- HOA phone: 727-861-7784
Location
- Region: Hudson
Financial & listing details
- Price per square foot: $214/sqft
- Tax assessed value: $247,735
- Annual tax amount: $4,127
- Date on market: 3/20/2024
- Cumulative days on market: 60 days
- Ownership: Fee Simple
- Total actual rent: 0
- Electric utility on property: Yes
- Road surface type: Paved, Asphalt
Price history
| Date | Event | Price |
|---|---|---|
| 6/17/2024 | Sold | $320,000-5.9%$214/sqft |
Source:  Stellar MLS #W7863141 Report a problem Stellar MLS #W7863141 Report a problem | ||
| 5/19/2024 | Pending sale | $339,900$227/sqft |
Source: Stellar MLS #W7863141 Report a problem | ||
| 4/26/2024 | Price change | $339,900+0.3%$227/sqft |
Source: Stellar MLS #W7863141 Report a problem | ||
| 3/20/2024 | Listed for sale | $339,000+79.4%$226/sqft |
Source: Stellar MLS #W7863141 Report a problem | ||
| 11/18/2016 | Listing removed | $189,000$126/sqft |
Source: FLORIDA LUXURY REALTY #W7618700 Report a problem | ||
| 4/12/2016 | Listed for sale | $189,000+11.2%$126/sqft |
Source: FLORIDA LUXURY REALTY #W7618700 Report a problem | ||
| 9/16/2013 | Listing removed | $169,999$113/sqft |
Source: RE/MAX MARKETING SPECIALISTS #W7532754 Report a problem | ||
| 9/13/2013 | Price change | $169,999-12.8%$113/sqft |
Source: RE/MAX MARKETING SPECIALISTS #W7532754 Report a problem | ||
| 8/1/2013 | Listed for sale | $194,900$130/sqft |
Source: Re/Max Marketing Specialists #W7520266 Report a problem | ||
| 9/10/2012 | Listing removed | $194,900$130/sqft |
Source: RE/MAX MARKETING SPECIALISTS #W7520402 Report a problem | ||
| 4/1/2012 | Price change | $194,900-2.5%$130/sqft |
Source: RE/MAX MARKETING SPECIALISTS #W7520402 Report a problem | ||
| 3/20/2012 | Price change | $199,900+0.5%$133/sqft |
Source: RE/MAX MARKETING SPECIALISTS #W7520402 Report a problem | ||
| 3/13/2012 | Listed for sale | $199,000-26%$133/sqft |
Source: REMAX Marketing Specialists #2133722 Report a problem | ||
| 12/19/2006 | Sold | $269,000+54%$180/sqft |
Source: Public Record Report a problem | ||
| 7/17/2003 | Sold | $174,700$117/sqft |
Source: Public Record Report a problem | ||
Public tax history
| Year | Property taxes | Tax assessment |
|---|---|---|
| 2024 | $4,411 +6.9% | $247,735 +9.2% |
| 2023 | $4,127 +19.6% | $226,770 +10% |
| 2022 | $3,451 +10.7% | $206,160 +21% |
| 2021 | $3,116 +7.7% | $170,390 +10% |
| 2020 | $2,893 -0.4% | $154,901 +5.8% |
| 2019 | $2,905 | $146,427 +5.3% |
| 2018 | $2,905 +2.9% | $139,110 +11.1% |
| 2017 | $2,823 +6.5% | $125,210 +6.8% |
| 2016 | $2,651 +4.8% | $117,273 +4.1% |
| 2015 | $2,529 +8.6% | $112,661 +9.2% |
| 2014 | $2,328 | $103,124 +5.2% |
| 2013 | -- | $98,001 -13.8% |
| 2012 | -- | $113,674 -11.6% |
| 2011 | -- | $128,663 -2% |
| 2010 | -- | $131,314 -14.1% |
| 2009 | -- | $152,883 -14.3% |
| 2008 | -- | $178,290 -4.7% |
| 2007 | -- | $187,166 -4.3% |
| 2006 | -- | $195,512 +37.4% |
| 2005 | -- | $142,297 +8% |
| 2004 | -- | $131,797 +3.7% |
| 2003 | -- | $127,080 +238.2% |
| 2002 | -- | $37,571 |
Find assessor info on the county website
Neighborhood: 34667
Nearby homes
- $330,0003 bd2 ba2k sqft11631 Wayside Willow Ct, Hudson, FL 34667Sold

- $425,0003 bd3 ba2.4k sqft11643 Wayside Willow Ct, Hudson, FL 34667Off Market

- $467,5004 bd3 ba2.2k sqft11627 Wayside Willow Ct, Hudson, FL 34667Sold
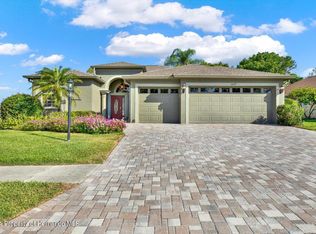
- $347,1003 bd2 ba2k sqft11649 Wayside Willow Ct, Hudson, FL 34667Off Market
- $321,8003 bd2 ba2.7k sqft11632 Wayside Willow Ct, Hudson, FL 34667Off Market
- $321,9003 bd2 ba1.9k sqft11628 Wayside Willow Ct, Hudson, FL 34667Off Market
- $329,700-- bd2 ba1.9k sqft11646 Wayside Willow Ct, Hudson, FL 34667Off Market
- $337,3002 bd2 ba3k sqft11701 Wayside Willow Ct, Hudson, FL 34667Off Market
Nearby schools
GreatSchools rating
- 5/10Shady Hills Elementary SchoolGrades: K-5Distance: 4.5 mi
- 4/10Crews Lake K-8 SchoolGrades: 6-8Distance: 5.5 mi
- 4/10Hudson High SchoolGrades: 6,9-12Distance: 4.1 mi
Get a cash offer in 3 minutes
Find out how much your home could sell for in as little as 3 minutes with a no-obligation cash offer.
Estimated market value
$286,100
Get a cash offer in 3 minutes
Find out how much your home could sell for in as little as 3 minutes with a no-obligation cash offer.
Estimated market value
$286,100
- Florida
- Pasco County
- Hudson
- 34667
- 11637 Wayside Willow Ct
Nearby cities
Nearby zip codes
Other Hudson Topics
