Introducing Sunset Station — a collection of newly constructed luxury townhomes in the vibrant heart of Reston, Virginia, by Dream Finders Homes, nationally recognized as 2025 Builder of the Year. These townhomes set a new standard in sophisticated design, outstanding quality, and lifestyle-focused living. Located within Reston’s American Dream Way neighborhood, Sunset Station offers easy access to Reston Town Center, Metro stations, W& OD Trail, community parks, shopping, and transit options. The neighborhood is being developed with walking paths, landscaped outdoor spaces, trails, and amenities to foster a true neighborhood feel. It is truly a one-of-a-kind oasis! (Homesite 16) This home is currently under construction, and will be ready in January. END UNIT 4-level Whitman model, featuring a Rec Room & Powder Room on the entry level, and 2-car garage in the rear. Oak staircase leading to the main level, welcoming you into the open & airy floorplan with 10’ ceilings and full length casement windows. This kitchen boasts an oversized center island with Waterfall quartz countertops, large stainless steel sink and Kohler fixtures. Whirlpool – Gourmet package appliances with hood vent, Gas cooktop, built in microwave and wall oven is every chef’s dream. Gray shaker panel cabinetry throughout, including a coffee bar next to pantry. Great Room with electric fireplace, looking out onto the Sky Lanai which is the covered outdoor living space. Upper level is constructed with 3 bedrooms and laundry room. The Primary Suite is truly a private retreat, with dual walk-in closets and large seated shower. The 4th level Loft with Rooftop Terrace is a showstopper! The Loft features an open living room, a powder room and a Wet Bar. The terrace is huge, and has a large portion of covered and uncovered living space, with privacy walls on each side. Optimal for peace and tranquility.
Sold for $1,278,458
$1,278,458
11638 American Dream Way, Reston, VA 20190
3beds
2,731sqft
Townhouse
Built in 2025
-- sqft lot
$1,285,700 Zestimate®
$468/sqft
$5,394 Estimated rent
Home value
$1,285,700
$1.21M - $1.36M
$5,394/mo
Zestimate® history
Owner options
List your home for rent
$5,394/mo
Rent Zestimate®
Find your next renter with Zillow Rental Manager. Plus, with online applications, you can quickly screen prospective tenants – for free.
$5,394/mo
Rent Zestimate®
Refinance and save
$8,153/mo
Est. payment
Refinancing to a lower rate could help reduce your monthly payments and save thousands over the life of the loan.
$8,153/mo
Est. payment
Explore your selling options
Work with a Zillow partner agent
Leverage their expertise and Zillow's premium Showcase listings to get your home seen by more buyers.
Get startedList with your own agent
Get your home in front of millions of buyers by listing it on Zillow.
Learn how to do itSell it yourself
Take full control of how buyers see your home on Zillow by listing For Sale by Owner (FSBO).
List your homeWhat's special
Electric fireplaceWet barRooftop terraceOpen and airy floorplanFull length casement windowsSky lanaiPrivacy walls
Zillow last checked:
Listing updated:
Listed by:
Vicki Benson 703-447-7680,
Pearson Smith Realty, LLC
Bought with:
Jean Beatty, 650981
Washington Fine Properties, LLC
Source: Bright MLS,MLS#: VAFX2267982
Facts & features
Interior
Bedrooms & bathrooms
- Bedrooms: 3
- Bathrooms: 5
- Full bathrooms: 2
- 1/2 bathrooms: 3
- Main level bathrooms: 1
Rooms
- Room types: Dining Room, Primary Bedroom, Bedroom 2, Bedroom 3, Kitchen, Foyer, Great Room, Loft, Recreation Room
Primary bedroom
- Features: Flooring - Carpet
- Level: Upper
Bedroom 2
- Features: Flooring - Carpet
- Level: Upper
Bedroom 3
- Features: Flooring - Carpet
- Level: Upper
Dining room
- Features: Flooring - HardWood
- Level: Main
Foyer
- Features: Flooring - HardWood
- Level: Lower
Great room
- Features: Flooring - HardWood
- Level: Main
Kitchen
- Features: Flooring - HardWood
- Level: Main
Loft
- Features: Flooring - HardWood
- Level: Upper
Recreation room
- Features: Flooring - HardWood
- Level: Lower
Heating
- Programmable Thermostat, Natural Gas
Cooling
- Central Air, ENERGY STAR Qualified Equipment, Electric
Appliances
- Included: Gas Water Heater
- Laundry: Upper Level
Features
- Windows: Casement, Low Emissivity Windows, Energy Efficient, Transom
- Has basement: No
- Number of fireplaces: 1
Interior area
- Total structure area: 2,731
- Total interior livable area: 2,731 sqft
- Finished area above ground: 2,731
Property
Parking
- Total spaces: 2
- Parking features: Garage Faces Rear, Attached
- Attached garage spaces: 2
Accessibility
- Accessibility features: None
Features
- Levels: Four
- Stories: 4
- Patio & porch: Terrace
- Exterior features: Balcony
- Pool features: None
- Has view: Yes
- View description: Pond
- Has water view: Yes
- Water view: Pond
Lot
- Features: Corner Lot, Wooded
Details
- Additional structures: Above Grade
- Parcel number: 0174 40 0012
- Zoning: RESIDENTIAL
- Special conditions: Standard
Construction
Type & style
- Home type: Townhouse
- Architectural style: Contemporary
- Property subtype: Townhouse
Materials
- Brick, HardiPlank Type, Low VOC Insulation, Low VOC Products/Finishes
- Foundation: Other
Condition
- Excellent
- New construction: Yes
- Year built: 2025
Details
- Builder model: WHITMAN
- Builder name: DREAM FINDERS HOMES
Utilities & green energy
- Sewer: Public Sewer
- Water: Public
Community & HOA
Community
- Subdivision: Sunset Station
HOA
- Has HOA: Yes
- Amenities included: Bike Trail, Common Grounds, Jogging Path, Tot Lots/Playground, Picnic Area
- Services included: Common Area Maintenance, Maintenance Grounds, Management, Reserve Funds, Road Maintenance, Snow Removal, Trash
- HOA fee: $230 monthly
Location
- Region: Reston
Financial & listing details
- Price per square foot: $468/sqft
- Date on market: 9/16/2025
- Listing agreement: Exclusive Right To Sell
- Listing terms: Conventional,FHA,VA Loan
- Ownership: Fee Simple
Price history
| Date | Event | Price |
|---|---|---|
| 3/25/2026 | Sold | $1,278,458+0.9%$468/sqft |
Source:  Bright MLS #VAFX2267982 Report a problem Bright MLS #VAFX2267982 Report a problem | ||
| 2/17/2026 | Pending sale | $1,267,608$464/sqft |
Source: Bright MLS #VAFX2267982 Report a problem | ||
| 1/9/2026 | Price change | $1,267,608-0.5%$464/sqft |
Source: Bright MLS #VAFX2267982 Report a problem | ||
| 12/22/2025 | Price change | $1,274,250+0.8%$467/sqft |
Source: Bright MLS #VAFX2267982 Report a problem | ||
| 12/21/2025 | Price change | $1,264,250+0.6%$463/sqft |
Source:  Dream Finders Homes Report a problem Dream Finders Homes Report a problem | ||
| 12/11/2025 | Price change | $1,256,828-0.5%$460/sqft |
Source: Bright MLS #VAFX2267982 Report a problem | ||
| 12/9/2025 | Price change | $1,263,0210%$462/sqft |
Source: Dream Finders Homes Report a problem | ||
| 11/14/2025 | Price change | $1,263,062+0%$462/sqft |
Source: Dream Finders Homes Report a problem | ||
| 9/15/2025 | Listed for sale | $1,262,831$462/sqft |
Source: Dream Finders Homes Report a problem | ||
Public tax history
| Year | Property taxes | Tax assessment |
|---|---|---|
| 2025 | -- | -- |
Find assessor info on the county website
Neighborhood: Sunset Hills
Nearby homes
- $1,075,9263 bd4 ba2.1k sqft11640 American Dream Way, Reston, VA 20190Sold

- $1,206,8644 bd5 ba2.7k sqft11648 American Dream Way, Reston, VA 20190Sold
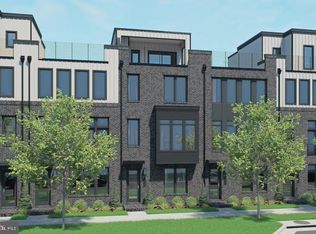
- $1,204,4983 bd5 ba2.7k sqft11642 American Dream Way, Reston, VA 20190Sold
- $1,214,8283 bd5 ba2.7k sqft11650 American Dream Way, Reston, VA 20190Sold
- $1,436,3893 bd5 ba2.7k sqft11652 American Dream Way, Reston, VA 20190Sold
- $1,153,2784 bd4 ba2.1k sqft11616 American Dream Way, Reston, VA 20190New Construction
- $563,0003 bd3 ba1.7k sqft1785 Ivy Oak Sq, Reston, VA 20190Sold
- $548,7004 bd2 ba1.8k sqft1787 Ivy Oak Sq #72, Reston, VA 20190Off Market
Nearby schools
GreatSchools rating
- 4/10Lake Anne Elementary SchoolGrades: PK-6Distance: 0.6 mi
- 7/10Hughes Middle SchoolGrades: 7-8Distance: 1.5 mi
- 4/10South Lakes High SchoolGrades: 9-12Distance: 1.6 mi
Schools provided by the listing agent
- Elementary: Lake Anne
- Middle: Hughes
- High: South Lakes
- District: Fairfax County Public Schools
Source: Bright MLS. This data may not be complete. We recommend contacting the local school district to confirm school assignments for this home.
Get a cash offer in 3 minutes
Find out how much your home could sell for in as little as 3 minutes with a no-obligation cash offer.
Estimated market value
$1,285,700
Get a cash offer in 3 minutes
Find out how much your home could sell for in as little as 3 minutes with a no-obligation cash offer.
Estimated market value
$1,285,700
- Virginia
- Fairfax County
- Reston
- 20190
- Sunset Hills
- 11638 American Dream Way
Nearby cities
Nearby neighborhoods
Nearby zip codes
Other Reston Topics
