Welcome to this inviting three-bedroom, two-bathroom home with a private office, nestled in the desirable Southchase community. Designed by Ryland Homes made for both everyday living and entertaining, the layout offers versatility and comfort throughout. Surrounded by gorgeous, mature landscaping, this residence immediately stands out with its curb appeal and welcoming presence. Upon entering, you are welcomed into a spacious formal living room that sets the tone for gatherings with family and friends. Beyond that, the heart of the home combines the family room and kitchen into an open, flowing space, complete with an eating area that makes mealtimes both convenient and enjoyable. Tile flooring runs throughout the home, complemented by ceiling fans in every room, creating a bright and airy atmosphere while keeping the home cool and energy-efficient. The private office offers flexibility for remote work, hobbies, or a quiet retreat, adding to the home’s appeal. An oversized, screened-in patio expands the living space outdoors, providing a tranquil setting for morning coffee, evening relaxation, or hosting guests. With the added benefit of hurricane shutters, you can feel secure knowing the home is well-prepared. This property also boasts a prime location with unparalleled convenience. Just minutes from major roadways including 417, 528, and the Florida Turnpike, commuting and travel are effortless. Orlando’s world-renowned theme parks are a short drive away, along with an abundance of shopping plazas, restaurants, and entertainment options. Living in Southchase means being close to everything Central Florida has to show while still enjoying the comfort of a long established neighborhood. Blending spacious living areas, thoughtful features, and an ideal location, this Southchase home is more than just a place to live—it’s a place to thrive. Whether you are looking for a home that can accommodate life, remote work, or entertaining, this property delivers it all. Don’t miss the opportunity to make it yours.
Sold for $405,000
$405,000
11638 ASHRIDGE PLACE, ORLANDO, FL 32824
3beds
1,995sqft
Single Family Residence
Built in 1992
9,681 Square Feet Lot
$404,100 Zestimate®
$203/sqft
$2,570 Estimated rent
Home value
$404,100
Estimated sales range
Not available
$2,570/mo
Zestimate® history
Owner options
List your home for rent
$2,570/mo
Rent Zestimate®
Find your next renter with Zillow Rental Manager. Plus, with online applications, you can quickly screen prospective tenants – for free.
$2,570/mo
Rent Zestimate®
Refinance and save
$2,969/mo
Est. payment
Refinancing to a lower rate could help reduce your monthly payments and save thousands over the life of the loan.
$2,969/mo
Est. payment
Explore your selling options
Work with a Zillow partner agent
Leverage their expertise and Zillow's premium Showcase listings to get your home seen by more buyers.
Get startedList with your own agent
Get your home in front of millions of buyers by listing it on Zillow.
Learn how to do itSell it yourself
Take full control of how buyers see your home on Zillow by listing For Sale by Owner (FSBO).
List your homeWhat's special
Private officeOpen flowing spaceTile flooringOversized screened-in patioMature landscaping
Zillow last checked:
Listing updated:
Listed by:
Lawrence Bellido 407-491-1087,
KELLER WILLIAMS ADVANTAGE III 407-207-0825
Bought with:
Zory Quiroga Herrera, 3599471
MY REALTY GROUP, LLC.
Source: Stellar MLS,MLS#: O6342016 Originating MLS: Orlando Regional
Originating MLS: Orlando Regional
Facts & features
Interior
Bedrooms & bathrooms
- Bedrooms: 3
- Bathrooms: 2
- Full bathrooms: 2
Rooms
- Room types: Den/Library/Office, Living Room
Primary bedroom
- Features: Ceiling Fan(s), Walk-In Closet(s)
- Level: First
- Area: 195 Square Feet
- Dimensions: 15x13
Bedroom 2
- Features: Ceiling Fan(s), Built-in Closet
- Level: First
- Area: 100 Square Feet
- Dimensions: 10x10
Bedroom 3
- Features: Ceiling Fan(s), Built-in Closet
- Level: First
- Area: 120 Square Feet
- Dimensions: 10x12
Balcony porch lanai
- Features: Ceiling Fan(s)
- Level: First
- Area: 741 Square Feet
- Dimensions: 19x39
Den
- Features: No Closet
- Level: First
- Area: 120 Square Feet
- Dimensions: 10x12
Dinette
- Level: First
- Area: 54 Square Feet
- Dimensions: 9x6
Dining room
- Level: First
- Area: 110 Square Feet
- Dimensions: 11x10
Family room
- Features: Ceiling Fan(s)
- Level: First
- Area: 255 Square Feet
- Dimensions: 17x15
Kitchen
- Features: Pantry
- Level: First
- Area: 77 Square Feet
- Dimensions: 11x7
Living room
- Features: Ceiling Fan(s)
- Level: First
- Area: 192 Square Feet
- Dimensions: 16x12
Heating
- Central
Cooling
- Central Air
Appliances
- Included: Dishwasher, Disposal, Dryer, Range, Refrigerator, Washer
- Laundry: Electric Dryer Hookup, Laundry Closet, Washer Hookup
Features
- Cathedral Ceiling(s), Ceiling Fan(s), Eating Space In Kitchen, High Ceilings, Split Bedroom, Walk-In Closet(s)
- Flooring: Ceramic Tile
- Doors: Sliding Doors
- Windows: Blinds, Window Treatments, Hurricane Shutters
- Has fireplace: No
Interior area
- Total structure area: 2,630
- Total interior livable area: 1,995 sqft
Property
Parking
- Total spaces: 2
- Parking features: Driveway, Garage Door Opener
- Attached garage spaces: 2
- Has uncovered spaces: Yes
Features
- Levels: One
- Stories: 1
- Patio & porch: Rear Porch, Screened
- Exterior features: Rain Gutters, Sidewalk
- Fencing: Fenced
Lot
- Size: 9,681 Square Feet
- Features: In County, Landscaped, Sidewalk
- Residential vegetation: Mature Landscaping, Trees/Landscaped
Details
- Parcel number: 142429821501920
- Zoning: P-D
- Special conditions: None
Construction
Type & style
- Home type: SingleFamily
- Architectural style: Contemporary
- Property subtype: Single Family Residence
Materials
- Block, Other, Stucco
- Foundation: Slab
- Roof: Shingle
Condition
- New construction: No
- Year built: 1992
Utilities & green energy
- Sewer: Public Sewer
- Water: Public
- Utilities for property: BB/HS Internet Available, Cable Available, Cable Connected, Electricity Available, Public, Sewer Available, Street Lights
Community & HOA
Community
- Features: Deed Restrictions, Sidewalks
- Pet fee: $0 monthly
- Subdivision: SOUTHCHASE PH 01B VILLAGE 01 & 03
HOA
- Has HOA: Yes
- Services included: Maintenance Grounds
- HOA fee: $27 monthly
- HOA name: SOUTHCHASE PARCEL 45 COMMUNITY ASSOCIATION, INC.
- HOA phone: 407-233-3560
Location
- Region: Orlando
Financial & listing details
- Price per square foot: $203/sqft
- Tax assessed value: $365,693
- Annual tax amount: $2,193
- Date on market: 9/5/2025
- Cumulative days on market: 41 days
- Listing terms: Cash,Conventional,FHA,VA Loan
- Ownership: Fee Simple
- Total actual rent: 0
- Electric utility on property: Yes
- Road surface type: Paved, Asphalt
Price history
| Date | Event | Price |
|---|---|---|
| 11/14/2025 | Sold | $405,000+3.8%$203/sqft |
Source:  Stellar MLS #O6342016 Report a problem Stellar MLS #O6342016 Report a problem | ||
| 10/17/2025 | Pending sale | $390,000$195/sqft |
Source: Stellar MLS #O6342016 Report a problem | ||
| 9/6/2025 | Listed for sale | $390,000$195/sqft |
Source: Stellar MLS #O6342016 Report a problem | ||
Public tax history
| Year | Property taxes | Tax assessment |
|---|---|---|
| 2024 | $2,193 +7.6% | $152,539 +3% |
| 2023 | $2,039 +1.7% | $148,096 +3% |
| 2022 | $2,006 +2.6% | $143,783 +3% |
| 2021 | $1,955 +1.1% | $139,595 +1.4% |
| 2020 | $1,934 +1.9% | $137,668 +2.3% |
| 2019 | $1,898 +0.6% | $134,573 +1.9% |
| 2018 | $1,887 | $132,064 -34.6% |
| 2017 | $1,887 +2.2% | $201,977 +10.5% |
| 2016 | $1,846 +1.7% | $182,745 +9.4% |
| 2015 | $1,814 -3.8% | $167,115 +14.5% |
| 2014 | $1,886 +2% | $145,915 +12.3% |
| 2013 | $1,849 +1.2% | $129,937 +7.5% |
| 2012 | $1,828 +0.6% | $120,910 -2.2% |
| 2011 | $1,817 +4.7% | $123,617 +4.4% |
| 2010 | $1,735 | $118,415 -13.1% |
| 2009 | -- | $136,203 -37.5% |
| 2008 | $1,943 +6.1% | $217,770 -23.1% |
| 2007 | $1,832 -10.2% | $283,305 +17.4% |
| 2006 | $2,039 +1.9% | $241,225 +49.9% |
| 2005 | $2,001 +5.1% | $160,925 +10.2% |
| 2004 | $1,904 -5.6% | $146,013 +11.4% |
| 2003 | $2,018 +3% | $131,037 +3.8% |
| 2002 | $1,958 -1.1% | $126,227 +6.5% |
| 2001 | $1,980 +2.6% | $118,515 +6.4% |
| 2000 | $1,930 | $111,411 |
Find assessor info on the county website
Neighborhood: Southchase
Nearby homes
- $409,5004 bd2 ba1.9k sqft11644 Ashridge Pl, Orlando, FL 32824Off Market
- $416,2004 bd2 ba1.9k sqft11617 Kenley Cir, Orlando, FL 32824Off Market
- $434,5004 bd2 ba1.9k sqft11618 Ashridge Pl, Orlando, FL 32824Off Market
- $426,0004 bd3 ba2.1k sqft11613 Kenley Cir, Orlando, FL 32824Off Market
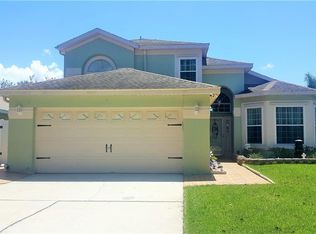
- $352,9003 bd2 ba1.5k sqft11621 Kenley Cir, Orlando, FL 32824Off Market
- $429,0004 bd2 ba1.8k sqft11606 Ashridge Pl, Orlando, FL 32824Off Market
- $493,3004 bd2 ba2.2k sqft11650 Ashridge Pl, Orlando, FL 32824Off Market
- $404,7004 bd2 ba1.9k sqft11609 Kenley Cir, Orlando, FL 32824Off Market
Nearby schools
GreatSchools rating
- 8/10Southwood Elementary SchoolGrades: PK-5Distance: 0.9 mi
- 6/10South Creek Middle SchoolGrades: 6-8Distance: 2.5 mi
- 5/10Cypress Creek High SchoolGrades: 9-12Distance: 1.1 mi
Schools provided by the listing agent
- Elementary: Southwood Elem
- Middle: South Creek Middle
- High: Cypress Creek High
Source: Stellar MLS. This data may not be complete. We recommend contacting the local school district to confirm school assignments for this home.
Get a cash offer in 3 minutes
Find out how much your home could sell for in as little as 3 minutes with a no-obligation cash offer.
Estimated market value
$404,100
Get a cash offer in 3 minutes
Find out how much your home could sell for in as little as 3 minutes with a no-obligation cash offer.
Estimated market value
$404,100
- Florida
- Orange County
- Orlando
- 32824
- Southchase
- 11638 ASHRIDGE PLACE
