VERY RARE, Updated, 1.4 Acre Alamo Ranch Area Home WITH A DETACHED CASITA APARTMENT Seeks New Owner! Plus, NO HOA on this cozy home that sits on a quiet hill just BEHIND CASA BLANCA ENTERTAINMENT CENTER. Kick back and relax with tons of privacy at this ONE-OF-A-KIND property that leads to a sprawling backyard for everyday get-a-ways and entertainment. *** The homeowners have taken meticulous care of this home: ROOF (2023_, PRIMARY BEDROOM/BATH REMODEL (2024), NEW CARPETS (2022), WATER HEATER (2020), and a SUPER COLD AC SYSTEM (2019). *** In 2023, the sellers outfitted a full blown, professionally built apartment above the two-car garage with its own driveway! AIRBNB for Sea World and Lackland visitors all day 1 SO MUCH SPACE IN EVERY DIRECTION, an absolute must see. Neighborhood offers 4 hospitals, everything-retail, entertainment, and only SUPER QUICK ACCESS TO 1604/151! Blazing Sunset's NISD SCHOOLS ARE ALL STATE RECOGNIZED for academic and extracurricular excellence to give children edges to succeed. DON'T REGRET MISSING THIS ONE, WILL NOT LAST... Schedule your visit today!
Sold
Price Unknown
11638 BLAZING SUNSET, San Antonio, TX 78253
5beds
2,477sqft
Single Family Residence
Built in 2006
1.4 Acres Lot
$546,400 Zestimate®
$--/sqft
$2,638 Estimated rent
Home value
$546,400
$519,000 - $579,000
$2,638/mo
Zestimate® history
Owner options
List your home for rent
$2,638/mo
Rent Zestimate®
Find your next renter with Zillow Rental Manager. Plus, with online applications, you can quickly screen prospective tenants – for free.
$2,638/mo
Rent Zestimate®
Refinance and save
Refinancing to a lower rate could help reduce your monthly payments and save thousands over the life of the loan.
Explore your selling options
Work with a Zillow partner agent
Leverage their expertise and Zillow's premium Showcase listings to get your home seen by more buyers.
Get startedList with your own agent
Get your home in front of millions of buyers by listing it on Zillow.
Learn how to do itSell it yourself
Take full control of how buyers see your home on Zillow by listing For Sale by Owner (FSBO).
List your homeWhat's special
Zillow last checked:
Listing updated:
Listed by:
Ruben Prieto TREC #735804 (210) 363-1231,
Jason Mitchell Real Estate
Source: LERA MLS,MLS#: 1788215
Facts & features
Interior
Bedrooms & bathrooms
- Bedrooms: 5
- Bathrooms: 4
- Full bathrooms: 3
- 1/2 bathrooms: 1
Primary bedroom
- Features: Walk-In Closet(s), Multi-Closets, Ceiling Fan(s), Full Bath
- Area: 308
- Dimensions: 22 x 14
Bedroom 2
- Area: 132
- Dimensions: 12 x 11
Bedroom 3
- Area: 132
- Dimensions: 12 x 11
Bedroom 4
- Area: 132
- Dimensions: 12 x 11
Bedroom 5
- Area: 528
- Dimensions: 24 x 22
Primary bathroom
- Features: Shower Only, Single Vanity
- Area: 77
- Dimensions: 11 x 7
Dining room
- Area: 195
- Dimensions: 13 x 15
Family room
- Area: 168
- Dimensions: 14 x 12
Kitchen
- Area: 143
- Dimensions: 13 x 11
Heating
- Central, Electric
Cooling
- Ceiling Fan(s), Central Air
Appliances
- Included: Self Cleaning Oven, Microwave, Range, Dishwasher, Plumbed For Ice Maker, Vented Exhaust Fan, Electric Water Heater, ENERGY STAR Qualified Appliances, High Efficiency Water Heater
- Laundry: Main Level
Features
- One Living Area, Separate Dining Room, Eat-in Kitchen, Two Eating Areas, Kitchen Island, Utility Room Inside, 1st Floor Lvl/No Steps, High Ceilings, Open Floorplan, Maid's Quarters, High Speed Internet, All Bedrooms Downstairs, Walk-In Closet(s), Master Downstairs, Ceiling Fan(s), Chandelier, Solid Counter Tops, Custom Cabinets, Programmable Thermostat
- Flooring: Carpet, Ceramic Tile
- Windows: Double Pane Windows, Low Emissivity Windows
- Has basement: No
- Attic: 12"+ Attic Insulation
- Has fireplace: No
- Fireplace features: Not Applicable
Interior area
- Total structure area: 2,477
- Total interior livable area: 2,477 sqft
Property
Parking
- Total spaces: 2
- Parking features: Two Car Garage, Utility Area in Garage
- Garage spaces: 2
Features
- Levels: One
- Stories: 1
- Pool features: None
- Has view: Yes
- View description: Bluff View, County VIew
Lot
- Size: 1.4 Acres
- Features: Greenbelt, 1 - 2 Acres, Wooded, Secluded, Rolling Slope, Sloped, Streetlights, Fire Hydrant w/in 500'
- Residential vegetation: Partially Wooded
Details
- Parcel number: 344001150050
Construction
Type & style
- Home type: SingleFamily
- Architectural style: Traditional
- Property subtype: Single Family Residence
Materials
- Brick, 3 Sides Masonry, Siding
- Foundation: Slab
- Roof: Heavy Composition
Condition
- Pre-Owned
- New construction: No
- Year built: 2006
Details
- Builder name: Tilson Homes
Utilities & green energy
- Electric: Smart Electric Meter
- Sewer: Septic
- Utilities for property: City Garbage service
Green energy
- Water conservation: Low Flow Commode, EF Irrigation Control
Community & HOA
Community
- Features: Playground, Jogging Trails, Sports Court, Bike Trails, Basketball Court
- Security: Smoke Detector(s), Carbon Monoxide Detector(s)
- Subdivision: North San Antonio Hi
Location
- Region: San Antonio
Financial & listing details
- Tax assessed value: $437,770
- Annual tax amount: $9,632
- Date on market: 9/11/2025
- Cumulative days on market: 20 days
- Listing terms: Conventional,FHA,VA Loan,TX Vet,Cash
- Road surface type: Paved, Asphalt, Gravel
Price history
| Date | Event | Price |
|---|---|---|
| 8/2/2024 | Sold | -- |
Source:  LERA MLS #1788215 Report a problem LERA MLS #1788215 Report a problem | ||
| 7/17/2024 | Pending sale | $525,000$212/sqft |
Source: LERA MLS #1788215 Report a problem | ||
| 7/12/2024 | Contingent | $525,000$212/sqft |
Source: LERA MLS #1788215 Report a problem | ||
| 6/27/2024 | Listed for sale | $525,000+9.4%$212/sqft |
Source: LERA MLS #1788215 Report a problem | ||
| 11/21/2021 | Listing removed | -- |
Source: LERA MLS #1564533 Report a problem | ||
| 11/6/2021 | Price change | $479,900-2%$194/sqft |
Source: LERA MLS #1564533 Report a problem | ||
| 10/23/2021 | Price change | $489,900-3.9%$198/sqft |
Source: LERA MLS #1564533 Report a problem | ||
| 10/8/2021 | Listed for sale | $510,000+96.9%$206/sqft |
Source: LERA MLS #1564533 Report a problem | ||
| 12/3/2012 | Listing removed | $259,000$105/sqft |
Source: RE/MAX Realty Advantage #960015 Report a problem | ||
| 10/16/2012 | Price change | $259,000-3.7%$105/sqft |
Source: RE/MAX Realty Advantage #960015 Report a problem | ||
| 9/4/2012 | Price change | $269,000-3.6%$109/sqft |
Source: RE/MAX Realty Advantage #960015 Report a problem | ||
| 8/6/2012 | Listed for sale | $279,000+23%$113/sqft |
Source: RE/MAX Realty Advantage #960015 Report a problem | ||
| 3/23/2011 | Listing removed | $226,900$92/sqft |
Source: New Century Realty Group #878541 Report a problem | ||
| 2/22/2011 | Listed for sale | $226,900$92/sqft |
Source: New Century Realty Group #878541 Report a problem | ||
Public tax history
| Year | Property taxes | Tax assessment |
|---|---|---|
| 2025 | -- | $437,770 +4.5% |
| 2024 | $7,639 -2.6% | $418,900 -0.1% |
| 2023 | $7,846 -13.7% | $419,430 +3.5% |
| 2022 | $9,094 +1.2% | $405,440 +7.3% |
| 2021 | $8,989 | $378,000 +4.8% |
| 2020 | $8,989 +6.3% | $360,740 +6.8% |
| 2019 | $8,456 | $337,768 +10% |
| 2018 | $8,456 +18.5% | $307,062 +10% |
| 2017 | $7,138 +10.3% | $279,147 +10% |
| 2016 | $6,470 +8.2% | $253,770 +10% |
| 2015 | $5,979 | $230,700 +0.6% |
| 2014 | $5,979 | $229,280 +8% |
| 2013 | -- | $212,260 -4.2% |
| 2012 | -- | $221,640 +30.5% |
| 2011 | -- | $169,790 -7.2% |
| 2010 | -- | $183,050 -3.2% |
| 2009 | -- | $189,030 +4.5% |
| 2008 | -- | $180,850 +85% |
| 2007 | -- | $97,750 +227.1% |
| 2006 | -- | $29,880 -2% |
| 2005 | -- | $30,500 |
Find assessor info on the county website
Neighborhood: North San Antonio Hills
Nearby homes
- $568,3004 bd3 ba3.3k sqft11646 Blazing Sunset St, San Antonio, TX 78253Off Market
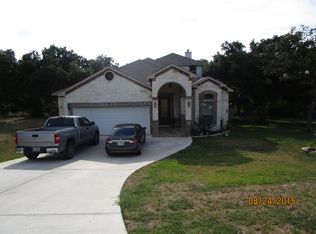
- $--6 bd4 ba4.2k sqft11634 Blazing Sunset St, San Antonio, TX 78253Sold

- $106,2901.001 Acres11654 Blazing Sunset St, San Antonio, TX 78253Off Market

- $114,8204 bd3 ba2.7k sqft3222 Shimmering Dawn St, San Antonio, TX 78253Off Market
- $472,3003 bd2 ba2.1k sqft11626 Blazing Sunset St, San Antonio, TX 78253Off Market
- $608,0002 Acres3276 Shimmering Dawn St, San Antonio, TX 78253Off Market
- $180,8001 bd1 ba800 sqft3276 Shimmering Dawn St #2, San Antonio, TX 78253Off Market
- $571,6004 bd3 ba3.3k sqft11635 Blazing Sunset St, San Antonio, TX 78253Off Market
Nearby schools
GreatSchools rating
- 6/10Hoffmann Elementary SchoolGrades: PK-5Distance: 0.8 mi
- 7/10Briscoe Middle SchoolGrades: 6-8Distance: 0.6 mi
- 6/10Brennan High SchoolGrades: 9-12Distance: 0.7 mi
Schools provided by the listing agent
- Elementary: Hoffmann
- Middle: Dolph Briscoe
- High: William Brennan
- District: Northside
Source: LERA MLS. This data may not be complete. We recommend contacting the local school district to confirm school assignments for this home.
Get a cash offer in 3 minutes
Find out how much your home could sell for in as little as 3 minutes with a no-obligation cash offer.
Estimated market value
$546,400
Get a cash offer in 3 minutes
Find out how much your home could sell for in as little as 3 minutes with a no-obligation cash offer.
Estimated market value
$546,400
- Texas
- Bexar County
- San Antonio
- 78253
- North San Antonio Hills
- 11638 BLAZING SUNSET
Nearby cities
Nearby neighborhoods
Nearby zip codes
Other San Antonio Topics
