A rare opportunity to own a 4-bedroom, 2-bath home in the highly sought-after Knollwood neighborhood of Granada Hills, north of Rinaldi Blvd. Offering 1,552 sq ft of comfortable living space, this inviting home blends timeless architectural character with a potential to modernize to your own taste. Including a brand-new roof, new flooring, and all new interior doors. Front entry opens to a spacious, light-filled living room featuring tall wood-beamed cathedral ceilings, skylights with remote-controlled shutters, cozy gas/wood-burning fireplace with an expansive brick hearth, and sliding glass doors that create seamless indoor-outdoor living. The adjacent dining area flows into a bright galley-style kitchen complete with white cabinetry, grey stone countertops, built-in appliances, and a charming greenhouse window. A dedicated laundry room with updated oversized washer and dryer with a direct access to the side yard ideal for gardening. The flexible bedroom near the kitchen is ideal for guests, home office, or a creative studio space, with convenient access to the attached ¾ bath. Three additional generously sized bedrooms are situated on the opposite wing of the home and share a full hall bath.
Step outside to a private backyard retreat featuring a white pergola-covered patio overlooking the sparkling in-ground pool with updated pool filtering system with a well maintained portable spa — perfect for relaxing or entertaining. This home includes an attached 2-car garage, an updated automatic sprinkler system, ADT ready doors and windows, video door bell and key-less entry. Located in a quite neighbourhood close to Knollwood Country Club and golf course, parks, recreation, shopping centers and within walking distance to Knollwood Elementary School.
Sold for $1,071,000
Street View
Zillow last checked:
Listing updated:
Bought with:
Mike Babakhanyan, DRE #01781588
JohnHart Real Estate
Source: CRMLS,MLS#: OC26103298 Originating MLS: California Regional MLS
Originating MLS: California Regional MLSPrice history
| Date | Event | Price |
|---|---|---|
| 8/17/2026 | Sold | $1,071,000-0.7%$690/sqft |
Source:  CRMLS #OC26103298 Report a problem CRMLS #OC26103298 Report a problem | ||
| 8/10/2026 | Pending sale | $1,079,000$695/sqft |
Source: CRMLS #OC26103298 Report a problem | ||
| 7/18/2026 | Contingent | $1,079,000$695/sqft |
Source: CRMLS #OC26103298 Report a problem | ||
| 7/7/2026 | Price change | $1,079,000-1.8%$695/sqft |
Source: CRMLS #OC26103298 Report a problem | ||
| 6/16/2026 | Price change | $1,099,000-1.9%$708/sqft |
Source: CRMLS #OC26103298 Report a problem | ||
| 6/3/2026 | Price change | $1,120,000-2.6%$722/sqft |
Source: CRMLS #OC26103298 Report a problem | ||
| 5/20/2026 | Listed for sale | $1,150,000+13.7%$741/sqft |
Source: CRMLS #OC26103298 Report a problem | ||
| 6/1/2023 | Sold | $1,011,500+13%$652/sqft |
Source: Public Record Report a problem | ||
| 5/13/2023 | Pending sale | $895,000$577/sqft |
Source: CRMLS #SR23071790 Report a problem | ||
Nearby homes
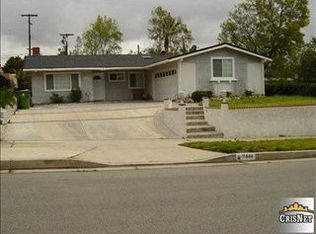
- $1,060,3004 bd2 ba1.9k sqft11644 Gerald Ave, Granada Hills, CA 91344Off Market
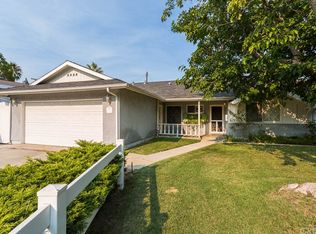
- $961,1004 bd2 ba1.5k sqft11630 Gerald Ave, Granada Hills, CA 91344Off Market
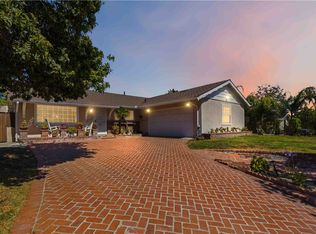
- $929,0003 bd2 ba1.5k sqft16629 Armstead St, Granada Hills, CA 91344Off Market
- $1,082,0003 bd2 ba1.3k sqft11652 Gerald Ave, Granada Hills, CA 91344Sold
Get a cash offer in 3 minutes
Find out how much your home could sell for in as little as 3 minutes with a no-obligation cash offer.
Estimated market value
$1,066,000
