Skip main navigation
Off market
  • $293,800

    11639 Alessandro Ln #686, Venice, FL 34293

    2beds
    1,431sqft
    Villa
    Built in 2020
    2,029 Square Feet Lot
    $293,800 Zestimate®
    $205/sqft
    $2,748 Estimated rent

    Home value

    $293,800

    $276,000 - $311,000

    $2,748/mo

    Zestimate® history
    Loading
    Loading...

    Owner options

    List your home for rent

    $2,748/mo

    Rent Zestimate®

    Find your next renter with Zillow Rental Manager. Plus, with online applications, you can quickly screen prospective tenants – for free.

    Learn more

    $2,748/mo

    Rent Zestimate®

    Refinance and save

    $2,152/mo

    Est. payment

    Refinancing to a lower rate could help reduce your monthly payments and save thousands over the life of the loan.

    See today's rates

    $2,152/mo

    Est. payment

    Explore your selling options

    Work with a Zillow partner agent

    Leverage their expertise and Zillow's premium Showcase listings to get your home seen by more buyers.

    Get started

    List with your own agent

    Get your home in front of millions of buyers by listing it on Zillow.

    Learn how to do it

    Sell it yourself

    Take full control of how buyers see your home on Zillow by listing For Sale by Owner (FSBO).

    List your home

    What's special

    Under Construction. BRAND NEW Largo villa in Renaissance at West Villages. Live a maintenance free life style in this two bedroom, two bathroom villa offering a open living space with a study. L shaped kitchen is an open design with a breakfast bar. Downing Duraform cabinets in Linen is used throughout the villa, New Caledonia granite gives the kitchen a nice, sleek feel. Baths both have Glacier White Corian counter tops. Kitchen is completely open to the dining and great room. Study is located at the front of the home, perfect for an at home office or craft room. You have oversized 17 x 17 tile through out the main living areas, carpet in the bedrooms. Owner's suite is situated on the rear of the villa, bath includes dual sink raised vanity and a large shower, walk in closet. The secondary bedroom, and a full bath is located off to the side in the front of the villa. The dining area is located right across from the kitchen and great room. This flowing floor plan also features a lanai off the great room and is accessible by oversized glass sliders. 9' 4 ceilings really open the villa gives the illusion that it is larger than it is. Renaissance is a gated community located in the desirable West Villages. Amenities include a grand clubhouse featuring an exercise room, zero entry pool with lap area, fire pit, tot lot, bocce and pickle ball, tennis and more!

    This property is not currently displayed as for sale or rent on Zillow. This may be different from what's on other websites or public sources.
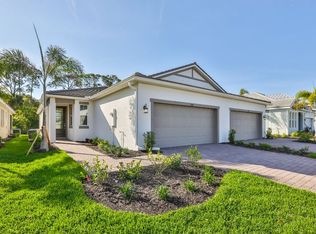
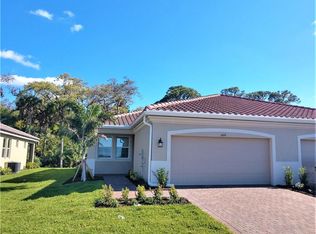
    Originating MLS: Tampa

    Facts & features

    Interior

    Bedrooms & bathrooms
    • Bedrooms: 2
    • Bathrooms: 2
    • Full bathrooms: 2
    Heating
    • Forced air, Electric
    Cooling
    • Central
    Appliances
    • Included: Dishwasher, Garbage disposal, Microwave, Range / Oven
    • Laundry: Inside, Laundry Room
    Features
    • Eating Space In Kitchen, Open Floorplan, Split Bedroom, Walk-In Closet(s), Thermostat, Solid Surface Counters, In Wall Pest System, Pest Guard System
    • Flooring: Tile, Carpet
    • Windows: Insulated Windows, Low Emissivity Windows
    Interior area
    • Total interior livable area: 1,431 sqft

    Property

    Parking
    • Parking features: Garage - Attached
    Features
    • Levels: One
    • Patio & porch: Covered, Rear Porch
    Lot
    • Size: 2,029 Square Feet
    • Dimensions: 39x129
    • Features: Level/Flat, Sidewalk, Street Paved
    Details
    • Zoning: PD

    Construction

    Type & style
    • Home type: SingleFamily
    • Architectural style: Other
    • Property subtype: Villa
    Materials
    • Roof: Tile
    Condition
    • Under Construction
    • Year built: 2020
    Details
    • Builder model: Largo Spanish
    • Builder name: Mattamy Homes

    Utilities & green energy

    • Sewer: Public Sewer
    • Water: Public
    • Utilities for property: Electricity Connected, Phone Available, Sewer Connected, BB/HS Internet Available, Cable Available, Public, Street Lights, Underground Utilities

    Community & HOA

    Community
    • Security: Smoke Detector(s), Gated Community
    • Subdivision: RENAISSANCE AT WEST VILLAGES
    HOA
    • Has HOA: Yes
    • Amenities included: Playground, Clubhouse, Fitness Center, Maintenance, Pool, Fence Restrictions, Gated, Tennis Court(s)
    • Services included: Community Pool, Maintenance Grounds, Recreational Facilities, Maintenance Exterior, Maintenance Repairs, Pool Maintenance
    • HOA fee: $215 monthly
    Location
    • Region: Venice

    Financial & listing details

    • Price per square foot: $205/sqft
    • Annual tax amount: $4,700
    • Listing terms: Cash, Conventional, VA Loan
    • Ownership: Fee Simple

    Price history

    Price history is unavailable.

    Public tax history

    Tax history is unavailable.

    Neighborhood: 34293

    Nearby schools

    GreatSchools rating
    Schools provided by the listing agent
    • Elementary: Taylor Ranch Elementary
    • Middle: Venice Area Middle
    • High: Venice Senior High

    Source: The MLS. This data may not be complete. We recommend contacting the local school district to confirm school assignments for this home.

    Get a cash offer in 3 minutes
    Find out how much your home could sell for in as little as 3 minutes with a no-obligation cash offer.
    Estimated market value
    $293,800
    Get a cash offer in 3 minutes
    Find out how much your home could sell for in as little as 3 minutes with a no-obligation cash offer.
    Estimated market value
    $293,800