Beautiful and spacious property with 5bed, 4bath. 3 bedrooms and 2 bathrooms upstairs, 2 bedrooms and 2 bathrooms downstairs. Located on a private conservation lot, Sparkling Pebble Pool with Spa. Brick Pavers surrounded by an oversized cage for outdoor entertaining. Its elegant formal living room and dining room with porcelain tile and sliding glass doors that open to the pool and private conservation area will leave you in love. Deluxe master bath with deep soaking tub, his/her stone vanities and separate shower and toilet. The primary bedroom retreat offers an electric fireplace, scraped oak floors, and two his/her walk-in closets. Fabulous kitchen with island and zodiac stone counter tops, 42 inch raised panel cabinets and stainless-steel appliances (Dec 2020). Separate breakfast area with pool view. Large pantry to store all your grocery items. Laundry room with built in sink. Spacious family room with scraped oak flooring, custom electric fireplace and pocket doors that open to the pool area. Ceiling fans and blinds and curtains throughout. Intercom system with radio/audio and security system. Water softener and reverse osmosis purification system. Instant hot water in the kitchen sink. Built-in shelving in garage and attic storage. Beautiful exterior lighting with automatic timer. Air conditioning/heat pumps 14 Seer 5 ton downstairs and 2 ton upstairs and two new air handlers.
Sold for $525,000
Price history
| Date | Event | Price |
|---|---|---|
| 5/13/2026 | Listing removed | $4,500$1/sqft |
Source: Zillow Rentals Report a problem | ||
| 4/1/2026 | Price change | $4,500-10%$1/sqft |
Source: Zillow Rentals Report a problem | ||
| 3/5/2026 | Listed for rent | $5,000$1/sqft |
Source: Zillow Rentals Report a problem | ||
| 12/6/2023 | Sold | $525,000-23.9%$147/sqft |
Source: Public Record Report a problem | ||
| 7/18/2022 | Sold | $690,000+3.9%$194/sqft |
Source: Public Record Report a problem | ||
| 6/7/2022 | Pending sale | $664,000$186/sqft |
Source:  Stellar MLS #T3375179 Report a problem Stellar MLS #T3375179 Report a problem | ||
| 6/3/2022 | Price change | $664,000-0.7%$186/sqft |
Source: Stellar MLS #T3375179 Report a problem | ||
| 5/28/2022 | Listed for sale | $669,000+13%$188/sqft |
Source: Stellar MLS #T3375179 Report a problem | ||
| 8/3/2021 | Sold | $592,000+40.1%$166/sqft |
Source: Public Record Report a problem | ||
| 4/6/2006 | Sold | $422,693$119/sqft |
Source: Public Record Report a problem | ||
Nearby homes
- $609,8005 bd4 ba3.6k sqft11645 Belle Haven Dr, New Port Richey, FL 34654Off Market

- $469,0004 bd3 ba2.6k sqft11631 Belle Haven Dr, New Port Richey, FL 34654Off Market
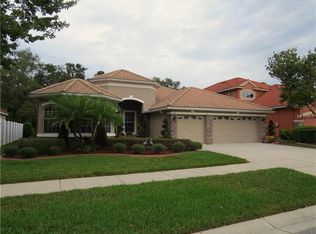
- $502,700-- bd4 ba3k sqft11653 Belle Haven Dr, New Port Richey, FL 34654Off Market
- $487,2004 bd3 ba2.4k sqft11623 Belle Haven Dr, New Port Richey, FL 34654Off Market
Get a cash offer in 3 minutes
Find out how much your home could sell for in as little as 3 minutes with a no-obligation cash offer.
Estimated market value
$601,100
