IMMACULATE SINGLE-STORY HOME with DESIGNER TOUCHES IN PRIME JURUPA VALLEY LOCATION
Welcome to this beautifully appointed SINGLE-STORY home, offering over 2,400 square feet of open-concept living space, nestled on a quiet cul-de-sac in a desirable newer community of Jurupa Valley—just east of Eastvale and minutes from the 15 Freeway. Boasting 4 SPACIOUS BEDROOMS and 2.5 baths, this home has been thoughtfully designed for both comfort and functionality. As you step inside, you’re greeted by soaring ceilings and a seamless flow into the EXPANSIVE GREAT ROOM—perfect for entertaining or relaxing with loved ones. The light-filled kitchen features crisp white cabinetry, gleaming quartz countertops, stainless steel appliances, a WALK-IN PANTRY, and an oversized island with pendant lighting, ideal for casual meals or entertaining guests. The generous great room easily accommodates both formal dining and comfortable living, enhanced by custom draperies, large windows, and a ceiling fan for added comfort. Step through the sliding glass door to a beautifully designed backyard with both covered and open-slat patios—ideal for year-round outdoor living and gatherings. The PRIMARY SUITE is thoughtfully positioned for privacy and features its own set of custom draperies, a large walk-in closet, and a SPA-LIKE ENSUITE with dual vanities, a soaking tub, and separate shower. Three additional bedrooms—each with PLANTATION SHUTTERS, ceiling fans, and walk-in closets—offer plenty of space for family, guests, or a home office. A large laundry room with built-in storage provides practical convenience, while modern upgrades like a whole-house water treatment system, tankless water heater, dual-pane windows, and PAID-OFF SOLAR ensure energy efficiency and peace of mind. Enjoy the convenience of nearby walking trails, easy freeway access, and proximity to Del Sol Academy (K–8). This home truly has it all—STYLE, SPACE AND LOCATION.
Don’t miss your chance to call this EXCEPTIONAL PROPERTY your own—schedule your private showing today!
Sold for $840,000
Listed by: RE/MAX Galaxy • Cynthia Ruiz • Contact: 909-973-9677
Bought with: Coldwell Banker Top Team
$840,000
11639 Bluebeard Ct, Mira Loma, CA 91752
4beds
2,475sqft
Single Family Residence
Built in 2018
7,841 Square Feet Lot
$848,400 Zestimate®
$339/sqft
$3,831 Estimated rent
Home value
$848,400
$764,000 - $942,000
$3,831/mo
Zestimate® history
Owner options
List your home for rent
$3,831/mo
Rent Zestimate®
Find your next renter with Zillow Rental Manager. Plus, with online applications, you can quickly screen prospective tenants – for free.
$3,831/mo
Rent Zestimate®
Refinance and save
$5,443/mo
Est. payment
Refinancing to a lower rate could help reduce your monthly payments and save thousands over the life of the loan.
$5,443/mo
Est. payment
Explore your selling options
Work with a Zillow partner agent
Leverage their expertise and Zillow's premium Showcase listings to get your home seen by more buyers.
Get startedList with your own agent
Get your home in front of millions of buyers by listing it on Zillow.
Learn how to do itSell it yourself
Take full control of how buyers see your home on Zillow by listing For Sale by Owner (FSBO).
List your homeWhat's special
Zillow last checked:
Listing updated:
Listed by:
Cynthia Ruiz DRE #01752105 909-973-9677,
RE/MAX Galaxy
Bought with:
Geni Addicott, DRE #01351381
Coldwell Banker Top Team
Source: CRMLS,MLS#: TR25089347 Originating MLS: California Regional MLS
Originating MLS: California Regional MLSFacts & features
Interior
Bedrooms & bathrooms
- Bedrooms: 4
- Bathrooms: 3
- Full bathrooms: 2
- 1/2 bathrooms: 1
- Main level bathrooms: 3
- Main level bedrooms: 4
Rooms
- Room types: Bedroom, Entry/Foyer, Great Room, Kitchen, Laundry, Living Room, Primary Bedroom, Other, Pantry, Utility Room
Primary bedroom
- Features: Primary Suite
Bedroom
- Features: Bedroom on Main Level
Bedroom
- Features: All Bedrooms Down
Bathroom
- Features: Bathtub, Dual Sinks, Full Bath on Main Level, Linen Closet, Quartz Counters, Separate Shower, Tub Shower, Walk-In Shower
Kitchen
- Features: Kitchen Island, Kitchen/Family Room Combo, Quartz Counters
Other
- Features: Walk-In Closet(s)
Heating
- Central
Cooling
- Central Air
Appliances
- Laundry: Washer Hookup, Gas Dryer Hookup, Laundry Room
Features
- Breakfast Bar, High Ceilings, Open Floorplan, Pantry, Quartz Counters, Recessed Lighting, All Bedrooms Down, Bedroom on Main Level, Primary Suite, Utility Room, Walk-In Pantry, Walk-In Closet(s)
- Flooring: Vinyl
- Doors: Sliding Doors
- Has fireplace: No
- Fireplace features: None
- Common walls with other units/homes: No Common Walls
Interior area
- Total interior livable area: 2,475 sqft
Property
Parking
- Total spaces: 2
- Parking features: Concrete, Door-Multi, Direct Access, Driveway, Garage Faces Front, Garage
- Attached garage spaces: 2
Features
- Levels: One
- Stories: 1
- Entry location: 1
- Patio & porch: Concrete, Covered, Open, Patio
- Pool features: None
- Spa features: None
- Fencing: Excellent Condition,Vinyl
- Has view: Yes
- View description: None
Lot
- Size: 7,841 Square Feet
- Features: Back Yard, Drip Irrigation/Bubblers, Front Yard, Landscaped, Rectangular Lot
Details
- Parcel number: 160290027
- Special conditions: Standard
Construction
Type & style
- Home type: SingleFamily
- Property subtype: Single Family Residence
Materials
- Foundation: Slab
- Roof: Concrete,Tile
Condition
- Turnkey
- New construction: No
- Year built: 2018
Details
- Builder name: William Lyon Homes
Utilities & green energy
- Sewer: Public Sewer
- Water: Public
- Utilities for property: Cable Connected, Electricity Connected, Phone Connected, Sewer Connected, Water Connected
Green energy
- Energy efficient items: Appliances, HVAC, Windows
- Energy generation: Solar
- Water conservation: Low-Flow Fixtures, Water-Smart Landscaping
Community & HOA
Community
- Features: Biking, Curbs, Gutter(s), Park, Street Lights, Suburban, Sidewalks
- Security: Carbon Monoxide Detector(s), Smoke Detector(s)
HOA
- Has HOA: Yes
- Amenities included: Playground, Trail(s)
- HOA fee: $24 monthly
- HOA name: Turnleaf Community
- HOA phone: 800-706-7838
Location
- Region: Mira Loma
Financial & listing details
- Price per square foot: $339/sqft
- Tax assessed value: $554,748
- Annual tax amount: $10,312
- Date on market: 4/23/2025
- Cumulative days on market: 6 days
- Listing terms: Cash,Conventional,FHA,Fannie Mae,Freddie Mac,VA Loan
Price history
| Date | Event | Price |
|---|---|---|
| 6/6/2025 | Sold | $840,000+1.4%$339/sqft |
Source:  CRMLS #TR25089347 Report a problem CRMLS #TR25089347 Report a problem | ||
| 5/15/2025 | Pending sale | $828,000$335/sqft |
Source: CRMLS #TR25089347 Report a problem | ||
| 4/30/2025 | Contingent | $828,000$335/sqft |
Source: CRMLS #TR25089347 Report a problem | ||
| 4/23/2025 | Listed for sale | $828,000+51.4%$335/sqft |
Source: CRMLS #TR25089347 Report a problem | ||
| 1/8/2019 | Sold | $547,000$221/sqft |
Source: Public Record Report a problem | ||
Public tax history
| Year | Property taxes | Tax assessment |
|---|---|---|
| 2025 | $10,312 +4% | $554,748 +2% |
| 2024 | $9,910 +1% | $543,871 +2% |
| 2023 | $9,808 +1.9% | $533,208 +2% |
| 2022 | $9,622 +1% | $522,754 +2% |
| 2021 | $9,524 +0.9% | $512,505 +1% |
| 2020 | $9,437 | $507,251 +1.1% |
| 2019 | -- | $501,684 +153.4% |
| 2018 | $6,568 +199.7% | $197,995 +2% |
| 2017 | $2,191 | $194,113 +2% |
| 2016 | $2,191 -4.6% | $190,307 +28.6% |
| 2015 | $2,297 | $148,007 |
Find assessor info on the county website
Neighborhood: Mira Loma
Nearby homes
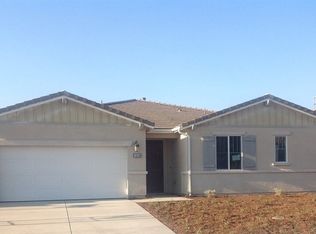
- $867,6004 bd3 ba2.4k sqft11639 Bluebeard Ct, Jurupa Valley, CA 91752Off Market
- $1,018,5005 bd3 ba3.3k sqft11627 Bluebeard Ct, Jurupa Valley, CA 91752Off Market
- $948,0005 bd3 ba3.3k sqft11627 Bluebeard Ct, Jurupa Valley, CA 91752Off Market

- $878,4004 bd2 ba2.7k sqft11651 Bluebeard Ct, Jurupa Valley, CA 91752Off Market
- $1,008,4006 bd4 ba3.8k sqft11626 Pansy Pl, Mira Loma, CA 91752Off Market
- $930,0005 bd3 ba3k sqft11638 Pansy Pl, Jurupa Valley, CA 91752Sold
- $1,017,2005 bd3 ba3k sqft11615 Bluebeard Ct, Jurupa Valley, CA 91752Off Market
- $952,3005 bd3 ba2.7k sqft11614 Pansy Pl, Jurupa Valley, CA 91752Off Market
Nearby schools
GreatSchools rating
- 4/10Del Sol AcademyGrades: K-8Distance: 0.1 mi
- 5/10Jurupa Valley High SchoolGrades: 9-12Distance: 2.5 mi
Schools provided by the listing agent
- High: Jurupa Valley
Source: CRMLS. This data may not be complete. We recommend contacting the local school district to confirm school assignments for this home.
Get a cash offer in 3 minutes
Find out how much your home could sell for in as little as 3 minutes with a no-obligation cash offer.
Estimated market value
$848,400
Get a cash offer in 3 minutes
Find out how much your home could sell for in as little as 3 minutes with a no-obligation cash offer.
Estimated market value
$848,400
- California
- Riverside County
- Jurupa Valley
- 91752
- Mira Loma
- 11639 Bluebeard Ct
Nearby cities
Nearby neighborhoods
Nearby zip codes
Other Jurupa Valley Topics
