Skip main navigation
Off market
  • $1,002,100

    11639 Bristol Chase Dr, Tampa, FL 33626

    4beds
    3,002sqft
    Single Family Residence
    Built in 2002
    8,398 Square Feet Lot
    $1,002,100 Zestimate®
    $334/sqft
    $4,345 Estimated rent

    Home value

    $1,002,100

    $942,000 - $1.06M

    $4,345/mo

    Zestimate® history
    Loading
    Loading...

    Owner options

    List your home for rent

    $4,345/mo

    Rent Zestimate®

    Find your next renter with Zillow Rental Manager. Plus, with online applications, you can quickly screen prospective tenants – for free.

    Learn more

    $4,345/mo

    Rent Zestimate®

    Refinance and save

    $7,117/mo

    Est. payment

    Refinancing to a lower rate could help reduce your monthly payments and save thousands over the life of the loan.

    See today's rates

    $7,117/mo

    Est. payment

    Explore your selling options

    Work with a Zillow partner agent

    Leverage their expertise and Zillow's premium Showcase listings to get your home seen by more buyers.

    Get started

    List with your own agent

    Get your home in front of millions of buyers by listing it on Zillow.

    Learn how to do it

    Sell it yourself

    Take full control of how buyers see your home on Zillow by listing For Sale by Owner (FSBO).

    List your home

    What's special

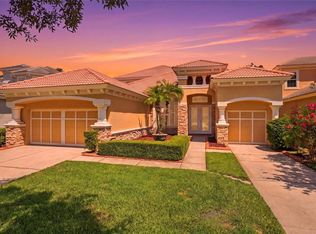
    MODEL PERFECT & MOVE-IN READY! Appealing and inviting Mediterranean Style 4/3/3 including Guest/In-Law Suite, Tile Roof, a total of 3 garage bays and just over 3,000 square feet located in the Premier 24-7 Manned Gated Community of WATERCHASE. Totally remodeled and updated RYLAND built CARMEL FLOOR PLAN with SOARING Two Story ceilings where natural light showers the open spaces of this home. Enter through a custom glass front door and you will be amazed at how perfect the entire home feels. The Foyer has a warm and welcoming feeling. Throughout, notice robust crown molding and wooden window casings that display custom finishing details. The Formal LR and DR are adorned with beautiful crystal chandeliers that exhibit classic styling. The Family Room has French Doors opening to the covered Lanai, boasting of outdoor living with a back yard large enough to add your own pool. WOW! The OWNER'S en-suite offers a glimpse of the pond, also seen from the breakfast area. Enjoy your morning coffee and watch the ducklings on the pond. Owner's suite boasts CALIFORNIA KING BED, HARDWOOD FLOORS, COFFERED CEILINGS, 2 HUGE separate WALK-IN CLOSETS and a CUSTOM BATH, DOUBLE VANITIES with QUARTZ COUNTERS, CUSTOM CABINETS, DESIGNER MIRRORS and LIGHTING, CUSTOM DESIGNED SHOWER with Italian tile. The KITCHEN is every CHEF'S DREAM and includes: Pot Drawers, 48" SOLID WOOD CUSTOM BUILT CABINETS with Glass Display High Tops, Commercial Grade Range Hood, GE PROFILE Stainless Steel Appliances: Refrigerator, Double Ovens, Convection Oven/Microwave, Dishwasher, Cook Top and Ceramic back-splash tiles, gleaming granite counters and lots of counter space, even a breakfast bar at custom built cook island. OPEN CONCEPT to the Family Room, Breakfast area and VIEWS of the Lanai-Pond. All living areas have ceramic tile flooring. Secondary BR 2 is downstairs, updated guest/en suite and upgraded en-suite bath with quartz counter and custom cabinet. Both BR 3 and BR 4 are generously sized and share an UPDATED BATHROOM, quartz counter and custom cabinet. New Carpet in three additional bedrooms: each large enough for queen beds. New Carpet in LOFT and on STAIRWAY. Fresh Paint throughout. INSIDE LAUNDRY ROOM with quartz counter top custom cabinets, washer and dryer convey. Newer A/C and Water Heater, meticulously maintained tile roof that looks brand new and Monitored/Owned Security system. Original owners spared no expense in maintaining, updating and remodeling this home. Quick close is possible. WATERCHASE is a RESORT STYLE Community ... AMENITIES include: Full Time Activities Director, Clubhouse, 2 Pools (water slide and lap pool), Lighted Tennis and Basketball Courts, Covered Playground for Tots, Fitness Center, and a large Athletic field for sports and Community Events. OUTSTANDING 33626 Location: All A+ rated schools, minutes to Tampa Int'l Airport, downtown Tampa, shopping, and Award Winning FL Beaches. CALL TODAY for your private showing ... this one will SELL FAST!! OWNERS WILL CONSIDER SELLING FURNITURE OUTSIDE THE SALE OF THE HOME, WILL NOT BE CONSIDERED PART OF THE PURCHASE!

    This property is not currently displayed as for sale or rent on Zillow. This may be different from what's on other websites or public sources.
    Originating MLS: Tampa

    Facts & features

    Interior

    Bedrooms & bathrooms
    • Bedrooms: 4
    • Bathrooms: 3
    • Full bathrooms: 3
    Heating
    • Forced air, Heat pump, Electric
    Cooling
    • Central
    Appliances
    • Included: Dishwasher, Dryer, Garbage disposal, Microwave, Refrigerator, Washer
    • Laundry: Inside, Laundry Room
    Features
    • Ceiling Fans(s), Eating Space In Kitchen, High Ceiling(s), Master Bedroom Downstairs, Open Floorplan, Split Bedroom, Stone Counters, Walk-In Closet(s), Crown Molding, Solid Wood Cabinets, Kitchen/Family Room Combo, Window Treatments, Tray Ceiling(s)
    • Flooring: Tile, Carpet, Hardwood
    • Windows: Blinds, Shades, Drapes, Rods
    Interior area
    • Structure area source: Public Records
    • Total interior livable area: 3,002 sqft

    Property

    Parking
    • Total spaces: 3
    • Parking features: Garage - Attached
    Features
    • Levels: Two
    • Patio & porch: Porch, Covered, Rear Porch
    • Exterior features: Stucco
    • Has spa: Yes
    • Has view: Yes
    • View description: Water
    • Has water view: Yes
    • Water view: Water
    Lot
    • Size: 8,398 Square Feet
    • Dimensions: 60X140
    • Features: In County, Sidewalk, Street Paved, Street Private
    • Residential vegetation: Mature Landscaping, Trees/Landscaped
    Details
    • Parcel number: 1728055VS000000001120U
    • Zoning: PD

    Construction

    Type & style
    • Home type: SingleFamily
    • Architectural style: Spanish/Mediterranean
    • Property subtype: Single Family Residence
    Materials
    • masonry
    • Roof: Tile
    Condition
    • Year built: 2002
    Details
    • Builder model: Carmel
    • Builder name: Ryland

    Utilities & green energy

    • Sewer: Public Sewer
    • Water: Public
    • Utilities for property: Electricity Connected, Phone Available, Sewer Connected, Public, Street Lights, Underground Utilities, Cable Connected, Fire Hydrant, Sprinkler Recycled, Sprinkler Meter, Natural Gas Available, Water Connected

    Community & HOA

    Community
    • Subdivision: WATERCHASE PH 1
    HOA
    • Has HOA: Yes
    • Amenities included: Playground, Clubhouse, Fitness Center, Park, Pool, Security, Fence Restrictions, Gated, Tennis Court(s), Basketball Court
    • Services included: Community Pool, Maintenance Grounds, Security, Pool Maintenance, Private Road, Escrow Reserves Fund, 24-Hour Guard, Manager
    • HOA fee: $180 monthly
    Location
    • Region: Tampa

    Financial & listing details

    • Price per square foot: $334/sqft
    • Tax assessed value: $759,049
    • Annual tax amount: $12,443
    • Listing terms: Cash, Conventional, VA Loan
    • Ownership: Fee Simple

    Price history

    DateEventPrice
    10/6/2020Sold$632,500+0.4%$211/sqft
    Source: Public Record Report a problem
    8/11/2020Pending sale$629,900$210/sqft
    Source: KELLER WILLIAMS TAMPA PROP. #T3255197 Report a problem
    8/9/2020Price change$629,900-2.3%$210/sqft
    Source: KELLER WILLIAMS TAMPA PROP. #T3255197 Report a problem
    7/27/2020Listed for sale$644,900+95.7%$215/sqft
    Source: KELLER WILLIAMS TAMPA PROP. #T3255197 Report a problem
    1/11/2003Sold$329,500$110/sqft
    Source: Public Record Report a problem

    Public tax history

    YearProperty taxesTax assessment
    2025$12,443 +7.9%$620,537 +2.9%
    2024$11,536 +2.8%$603,049 +3%
    2023$11,221 +0.3%$585,484 +3%
    2022$11,187 +10.4%$568,431 +13.9%
    2021$10,134 +41.5%$499,137 +48.9%
    2020$7,161 +1.9%$335,262 +2.3%
    2019$7,024 $327,724 +1.9%
    2018$7,024 +0.9%$321,613 -17.8%
    2017$6,965 +0.1%$391,451 +26.9%
    2016$6,956 +0.5%$308,519 +0.7%
    2015$6,919 -0.5%$306,374 +0.8%
    2014$6,953 $303,942 +1.5%
    2013$6,953 +0.2%$299,450 +1.7%
    2012$6,939 +0.1%$294,444 +0.3%
    2011$6,930 -3.4%$293,457 -4.6%
    2010$7,176 -1.9%$307,718 -1.8%
    2009$7,317 -0.6%$313,402 +0%
    2008$7,358 -0.1%$313,336 +3%
    2007$7,365 -6.1%$304,210 +2.5%
    2006$7,842 +1.2%$296,790 +3%
    2005$7,750 $288,146 +3%
    2004-- $279,753 +1.9%
    2003-- $274,537 +344.2%
    2002-- $61,800
    Find assessor info on the county website

    Neighborhood: 33626

    Nearby schools

    GreatSchools rating
    Schools provided by the listing agent
    • Elementary: Bryant-HB
    • Middle: Farnell-HB
    • High: Sickles-HB

    Source: The MLS. This data may not be complete. We recommend contacting the local school district to confirm school assignments for this home.

    Get a cash offer in 3 minutes
    Find out how much your home could sell for in as little as 3 minutes with a no-obligation cash offer.
    Estimated market value
    $1,002,100
    Get a cash offer in 3 minutes
    Find out how much your home could sell for in as little as 3 minutes with a no-obligation cash offer.
    Estimated market value
    $1,002,100