Skip main navigation
Sold for $1,330,000
  • Listed by: First Team Real Estate • Lily Campbell • Contact: 714-717-5095
    Bought with: First Team Real Estate
    $1,330,000

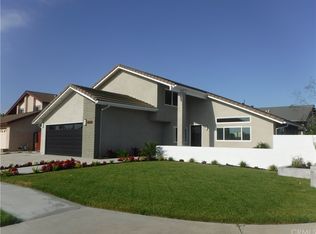
    11639 Corinth Cir, Fountain Valley, CA 92708

    4beds
    1,707sqft
    Single Family Residence
    Built in 1971
    7,282 Square Feet Lot
    $1,458,200 Zestimate®
    $779/sqft
    $5,744 Estimated rent

    Home value

    $1,458,200

    $1.39M - $1.53M

    $5,744/mo

    Zestimate® history
    Loading
    Loading...

    Owner options

    List your home for rent

    $5,744/mo

    Rent Zestimate®

    Find your next renter with Zillow Rental Manager. Plus, with online applications, you can quickly screen prospective tenants – for free.

    Learn more

    $5,744/mo

    Rent Zestimate®

    Refinance and save

    $8,314/mo

    Est. payment

    Refinancing to a lower rate could help reduce your monthly payments and save thousands over the life of the loan.

    See today's rates

    $8,314/mo

    Est. payment

    Explore your selling options

    Work with a Zillow partner agent

    Leverage their expertise and Zillow's premium Showcase listings to get your home seen by more buyers.

    Get started

    List with your own agent

    Get your home in front of millions of buyers by listing it on Zillow.

    Learn how to do it

    Sell it yourself

    Take full control of how buyers see your home on Zillow by listing For Sale by Owner (FSBO).

    List your home

    What's special

    Beautifully Upgraded Sprawling 1,707 Square Foot Single Story 4 Bedroom, 2 Bath Open Floorplan Home Situated on an Interior Corner Lot on a Cul-de-Sac Street with Extra Wide Potential RV Parking. In Addition to it's Beauty, this Home has So Many Special Features, Including: a Generac Guardian 24KW Back-Up Generator (Power Goes Out, You are Still Fully Functional), Whole House Water Filtration System, Tankless Water Heater, Mini-Split A/C System, EV Charging Outlet in Garage, Bamboo & Tile Flooring, Vaulted Ceilings, LED Recessed Lighting on Dimmers in Every Room, New Paint Inside & Out, Closet Organizers, Raised Panel Interior Doors, Custom Window & Door Casements, Dual Pane Windows and French Doors, Custom Blinds, and a Remodeled Kitchen and Both Bathrooms. The Formal Living Room is Extra Large and Boasts a Vaulted Ceiling, Bay Window, and Marble Fireplace with Mantel and Fire-Ice Gas Flames. The Chef-Inspired Kitchen Features Granite Countertops, Glass Mosaic Tile Backsplash, Antique-Finish Self-Closing Custom Cabinetry with Pull-Outs, Drawers, & Specialty Cabinets, Stainless Appliances (Gas Range, Hood/Vent, Bosch Dishwasher), a Chef's Farm Sink with Instant Hot Water & Filtered Water. The Kitchen is Expanded into the Dining Room / Family Room with the Addition of a Matching Buffet Counter and Cabinetry - Perfect for Entertaining! The Primary Suite has a Vaulted Ceiling, Large Walk-In Closet, and Ensuite Bathroom with Quartz Countertop, Hidden Clothes Hamper, Linen Storage, and Walk-In Shower with Designer Tile Surround. The Wrap-Around Backyard is Perfect for Relaxing and Entertaining with a Large Covered Patio, Artificial Lawn, Raised Planters, Storage Sheds, and Block Wall Fencing for Privacy. The Oversized 2 Car Garage has a Pull-Down Ladder to Attic, Lots of Built-In Storage Shelving, and Washer & Dryer Hook-Ups with Utility Sink. It is Close to Mile Square Park, Excellent Schools, Shopping, Dining, and Just a Short Drive to the Beach.

    Zillow last checked:

    Listing updated:

    Listed by:

    Lily Campbell DRE #01229782 714-717-5095,

    First Team Real Estate

    Bought with:

    Lily Campbell, DRE #01229782

    First Team Real Estate

    Source: CRMLS,MLS#: OC23228994MLS LogoOriginating MLS: California Regional MLS

    Facts & features

    Interior

    Bedrooms & bathrooms
    • Bedrooms: 4
    • Bathrooms: 2
    • Full bathrooms: 2
    • Main level bathrooms: 2
    • Main level bedrooms: 4
    Rooms
    • Room types: Bedroom, Entry/Foyer, Family Room, Kitchen, Living Room, Primary Bedroom, Other, Dining Room
    Primary bedroom
    • Features: Main Level Primary
    Primary bedroom
    • Features: Primary Suite
    Bedroom
    • Features: Bedroom on Main Level
    Bedroom
    • Features: All Bedrooms Down
    Bathroom
    • Features: Linen Closet, Quartz Counters, Tub Shower, Walk-In Shower
    Kitchen
    • Features: Granite Counters, Kitchen/Family Room Combo, Pots & Pan Drawers, Remodeled, Self-closing Cabinet Doors, Self-closing Drawers, Updated Kitchen, Utility Sink
    Other
    • Features: Walk-In Closet(s)
    Heating
    • Central
    Cooling
    • Central Air
    Appliances
    • Included: Built-In Range, Dishwasher, Disposal, Gas Range, Range Hood, Tankless Water Heater, Vented Exhaust Fan, Water Purifier
    • Laundry: In Garage
    Features
    • Block Walls, Tray Ceiling(s), Cathedral Ceiling(s), Dry Bar, Separate/Formal Dining Room, Granite Counters, High Ceilings, Open Floorplan, Pantry, Pull Down Attic Stairs, Quartz Counters, Recessed Lighting, Storage, All Bedrooms Down, Bedroom on Main Level, Instant Hot Water, Main Level Primary, Primary Suite, Walk-In Closet(s)
    • Flooring: Bamboo, Tile, Wood
    • Doors: French Doors, Panel Doors, Sliding Doors
    • Windows: Blinds, Bay Window(s), Casement Window(s), Double Pane Windows
    • Has fireplace: Yes
    • Fireplace features: Living Room
    • Common walls with other units/homes: No Common Walls
    Interior area
    • Total interior livable area: 1,707 sqft

    Property

    Parking
    • Total spaces: 2
    • Parking features: Concrete, Direct Access, Door-Single, Driveway, Garage Faces Front, Garage, Oversized, Storage
    • Attached garage spaces: 2
    Accessibility
    • Accessibility features: No Stairs
    Features
    • Levels: One
    • Stories: 1
    • Entry location: Front
    • Patio & porch: Covered, Wrap Around
    • Pool features: None
    • Spa features: None
    • Fencing: Block,Excellent Condition
    • Has view: Yes
    • View description: None
    Lot
    • Size: 7,282 Square Feet
    • Features: Corner Lot, Cul-De-Sac, Front Yard, Lawn, Landscaped, Level, Near Park, Near Public Transit, Sprinkler System, Yard
    Details
    • Additional structures: Shed(s)
    • Parcel number: 14420334
    • Special conditions: Standard

    Construction

    Type & style
    • Home type: SingleFamily
    • Architectural style: Ranch
    • Property subtype: Single Family Residence
    Materials
    • Drywall, Stone, Stucco
    • Foundation: Slab
    • Roof: Composition
    Condition
    • Updated/Remodeled,Turnkey
    • New construction: No
    • Year built: 1971

    Utilities & green energy

    • Sewer: Public Sewer
    • Water: Public
    • Utilities for property: Cable Connected, Electricity Connected, Natural Gas Connected, Sewer Connected, Water Connected

    Community & HOA

    Community
    • Features: Biking, Curbs, Gutter(s), Storm Drain(s), Street Lights, Suburban, Sidewalks, Park
    • Subdivision: Classic Fountain Valley (Clfv)
    Location
    • Region: Fountain Valley

    Financial & listing details

    • Price per square foot: $779/sqft
    • Tax assessed value: $1,356,600
    • Annual tax amount: $15,262
    • Date on market: 1/2/2024
    • Cumulative days on market: 8 days
    • Listing terms: Cash,Cash to New Loan,Conventional,FHA,VA Loan
    • Road surface type: Paved

    Price history

    DateEventPrice
    5/4/2025Listing removed$4,800$3/sqft
    Source: CRMLS #OC25070815 Report a problem
    4/1/2025Listed for rent$4,800$3/sqft
    Source: CRMLS #OC25070815 Report a problem
    3/30/2024Listing removed--
    Source: Zillow Rentals Report a problem
    3/8/2024Listed for rent$4,800$3/sqft
    Source: Zillow Rentals Report a problem
    1/25/2024Sold$1,330,000+10.9%$779/sqft
    Source: CRMLS #OC23228994 Report a problem
    1/12/2024Pending sale$1,199,000+130.6%$702/sqft
    Source: CRMLS #OC23228994 Report a problem
    6/27/2008Sold$520,000-25.6%$305/sqft
    Source: Public Record Report a problem
    12/7/2006Sold$699,000$409/sqft
    Source: Public Record Report a problem

    Public tax history

    YearProperty taxesTax assessment
    2025$15,262 +78.4%$1,356,600 +82.6%
    2024$8,554 +3%$743,036 +2%
    2023$8,309 +0.2%$728,467 -0.1%
    2022$8,296 +1%$729,249 +2%
    2021$8,212 -9.3%$714,950 +1%
    2020$9,052 +10.7%$707,620 +15.6%
    2019$8,177 +16.2%$612,293 +2%
    2018$7,039 +3.3%$600,288 +2%
    2017$6,817 $588,518 +2%
    2016$6,817 +3.7%$576,979 +1.5%
    2015$6,574 +4%$568,313 +2%
    2014$6,323 $557,181 +0.5%
    2013-- $554,663 +2%
    2012-- $543,788 +2%
    2011-- $533,126 +0.8%
    2010-- $529,142 -0.2%
    2009-- $530,400 -14.3%
    2008-- $619,000 -11.4%
    2007-- $698,900 +721.9%
    2006-- $85,035 +2%
    2005-- $83,368 +2%
    2004-- $81,734 +1.9%
    2003-- $80,236 +2%
    2002-- $78,663 +2%
    2001$799 +2.1%$77,121 +2%
    2000$782 $75,609
    Find assessor info on the county website

    Neighborhood: 92708

    Nearby schools

    GreatSchools rating
    Schools provided by the listing agent
    • Elementary: Northcutt
    • Middle: Fitz
    • High: Los Amigos

    Source: CRMLS. This data may not be complete. We recommend contacting the local school district to confirm school assignments for this home.

    Get a cash offer in 3 minutes
    Find out how much your home could sell for in as little as 3 minutes with a no-obligation cash offer.
    Estimated market value
    $1,458,200
    Get a cash offer in 3 minutes
    Find out how much your home could sell for in as little as 3 minutes with a no-obligation cash offer.
    Estimated market value
    $1,458,200