Skip main navigation
For sale
  • $380,000

    11639 Fosdyke Rd, Utica, OH 43080

    3beds
    1,404sqft
    : 
    $2,569/mo
    Get pre-qualified
    Single Family Residence
    Built in 2002
    3 Acres Lot
    $-- Zestimate®
    $271/sqft
    $-- HOA

    What's special

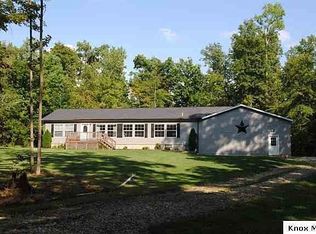
    Country Living on 3 Private Acres! Welcome to 11639 Fosdyke Rd, where space, privacy, and possibilities come together. This 3-bedroom, 2.5-bath home offers 1,404 sq ft on the main level plus an additional 1,404 sq ft walkout basement, giving you plenty of room to spread out. The lower level features two finished rooms currently used as bedrooms, while the remaining unfinished space offers endless potential for a rec room, home gym, office, workshop, or additional living space. The setting is what really makes this property special. Mature trees and wooded surroundings create a peaceful, private feel, while open space in both the front and backyard gives you plenty of usable acreage to enjoy. Whether it's entertaining, gardening, outdoor activities, or simply relaxing and taking in the quiet surroundings, there's room to make the property your own. An impressive 4-car garage provides plenty of space for vehicles, tools, recreational equipment, hobbies, or a workshop. Add in the walkout basement and you've got a combination of acreage, privacy, storage, and flexibility that's becoming harder to find. Enjoy the quiet of country living while still being conveniently located near Utica, Johnstown, Newark, New Albany, Mount Vernon and the greater Columbus area. If you've been looking for more land, more garage space, and a home with room to make your own, this one is worth a look!
    4 days
    |
    322
    |
    39
    |

    Likely to sell faster than

    Zillow last checked:

    Listing updated:

    Listed by:

    Niko Coombs 614-749-2517,

    EXP Realty, LLC,

    Tanner Van Scyoc 614-867-2825,

    EXP Realty, LLC

    Source: Columbus and Central Ohio Regional MLS ,MLS#: 226031539MLS Logo

      Facts & features

      Interior

      Bedrooms & bathrooms
      • Bedrooms: 3
      • Bathrooms: 3
      • Full bathrooms: 2
      • 1/2 bathrooms: 1
      • Main level bedrooms: 3
      Heating
      • Forced Air
      Cooling
      • Central Air
      Appliances
      • Included: Dishwasher, Gas Range
      Features
      • Flooring: Laminate, Carpet
      • Windows: Insulated Windows
      • Basement: Walk-Out Access,Full
      • Common walls with other units/homes: No Common Walls
      Interior area
      • Total structure area: 1,404
      • Total interior livable area: 1,404 sqft
      Video & virtual tour

      Property

      Parking
      • Total spaces: 4
      • Parking features: Detached
      • Garage spaces: 4
      Features
      • Levels: One
      • Patio & porch: Deck
      Lot
      • Size: 3 Acres
      Details
      • Parcel number: 4600108.007
      • Special conditions: Standard

      Construction

      Type & style
      • Home type: SingleFamily
      • Architectural style: Ranch
      • Property subtype: Single Family Residence
      Materials
      • Foundation: Block
      Condition
      • New construction: No
      • Year built: 2002

      Utilities & green energy

      • Sewer: Private Sewer
      • Water: Well

      Community & HOA

      HOA
      • Has HOA: No
      Location
      • Region: Utica

      Financial & listing details

      • Price per square foot: $271/sqft
      • Tax assessed value: $249,540
      • Annual tax amount: $3,524
      • Date on market: 8/21/2026
      • Listing terms: VA Loan,FHA,Conventional

        Estimated market value

        Not available

        Estimated sales range

        Not available

        Not available

        Price history

        DateEventPrice
        8/21/2026Listed for sale$380,000+927%$271/sqft
        Source: Columbus and Central Ohio Regional MLS #226031539 Report a problem
        1/7/2002Sold$37,000$26/sqft
        Source: Agent Provided Report a problem

        Public tax history

        YearProperty taxesTax assessment
        2025$3,356 -0.3%$87,340
        2024$3,366 -2.9%$87,340
        2023$3,465 +35.9%$87,340 +41%
        2022$2,549 -1.9%$61,940
        2021$2,598 +1.1%$61,940
        2020$2,569 +23.5%$61,940 +30.6%
        2019$2,080 +4.8%$47,410
        2018$1,984 -3.8%$47,410
        2017$2,062 +6.8%$47,410 +8%
        2016$1,931 +3.6%$43,900
        2015$1,864 -3.2%$43,900
        2014$1,926 -17.4%$43,900 -13.3%
        2013$2,333 +2.4%$50,640
        2012$2,278 -1.6%$50,640
        2011$2,315 -7.3%$50,640 -6%
        2010$2,497 $53,860
        Find assessor info on the county website

        Monthly payment

        Est. payment

        Payment breakdown

        Explore the cost of this home by adjusting the details. Changes won't be saved.
        All calculations are estimates and provided by Zillow, Inc. for informational purposes only. Actual amounts may vary.
        HOA fees may include property taxes on listings classified as Co-Ops. Contact the listing agent and/or owner for fee details.
        See how much you could borrow to make a competitive offer.

        Climate risks

        Neighborhood: 43080

        Getting around

        0 / 100
        Car-Dependent
        25 / 100
        Somewhat Bikeable

        Nearby schools

        GreatSchools rating

        A local agent can set up tours, give advice and negotiate with sellers.

        Browse local experts

        Similar homes