Skip main navigation
Off market
  • $5,417,500

    11639 Mossy Cliff Trl, Sister Bay, WI 54234

    5beds
    7,366sqft
    SingleFamily
    Built in 2011
    0.93 Acres Lot
    $5,417,500 Zestimate®
    $735/sqft
    $4,967 Estimated rent

    Home value

    $5,417,500

    $4.44M - $6.56M

    $4,967/mo

    Zestimate® history
    Loading
    Loading...

    Owner options

    List your home for rent

    $4,967/mo

    Rent Zestimate®

    Find your next renter with Zillow Rental Manager. Plus, with online applications, you can quickly screen prospective tenants – for free.

    Learn more

    $4,967/mo

    Rent Zestimate®

    Refinance and save

    $27,869/mo

    Est. payment

    Refinancing to a lower rate could help reduce your monthly payments and save thousands over the life of the loan.

    See today's rates

    $27,869/mo

    Est. payment

    Explore your selling options

    Work with a Zillow partner agent

    Leverage their expertise and Zillow's premium Showcase listings to get your home seen by more buyers.

    Get started

    List with your own agent

    Get your home in front of millions of buyers by listing it on Zillow.

    Learn how to do it

    Sell it yourself

    Take full control of how buyers see your home on Zillow by listing For Sale by Owner (FSBO).

    List your home

    What's special

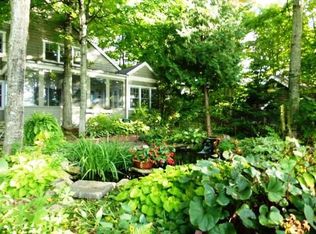
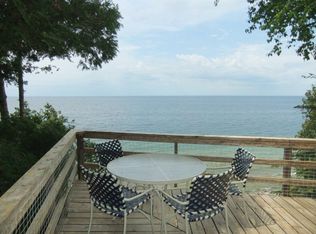
    Captivating home on coveted Mossy Cliff Trail with over 200' of shore front with numerous luxury features & advanced smart house technology. Beautiful oversized windows create a bright, open concept living with every upgrade including a gourmet kitchen, indoor pool, theatre room, fitness room, billiards room, wet & dry saunas, 5 stone fireplaces & heated screened porch. The very spacious master suite becomes your serene retreat. All floors on all levels are heated and covered by hickory hardwood & travertine and framed by the vaulted living room & domed dining area. This Impeccable home has extensive outdoor living areas with Brazilian Walnut decks that continue down the Niagara Escarpment to your boathouse, dock & shorefront. A must see!

    This property is off market, which means it's not currently listed for sale or rent on Zillow. This may be different from what's available on other websites or public sources.

    Facts & features

    Interior

    Bedrooms & bathrooms
    • Bedrooms: 5
    • Bathrooms: 7
    • Full bathrooms: 6
    • 1/2 bathrooms: 1
    Features
    • Master Bath, Walk-in Shower
    Interior area
    • Total interior livable area: 7,366 sqft

    Property

    Parking
    • Total spaces: 3
    • Parking features: Garage - Detached
    Features
    • On waterfront: Yes
    Lot
    • Size: 0.93 Acres
    Details
    • Parcel number: 018660302

    Construction

    Type & style
    • Home type: SingleFamily
    Condition
    • Year built: 2011

    Community & HOA

    Location
    • Region: Sister Bay

    Financial & listing details

    • Price per square foot: $735/sqft
    • Tax assessed value: $3,789,400
    • Annual tax amount: $22,350

    Price history

    DateEventPrice
    6/3/2021Listing removed--
    Source: Door County MLS Report a problem
    3/13/2021Listed for sale$3,999,000+459.3%$543/sqft
    Source: Door County MLS #136430 Report a problem
    8/20/2008Sold$715,000$97/sqft
    Source: Public Record Report a problem

    Public tax history

    YearProperty taxesTax assessment
    2025$22,350 +1.9%$3,078,900
    2024$21,943 -1.2%$3,078,900 +10.3%
    2023$22,204 -9.4%$2,792,300 +23.2%
    2022$24,508 +7.9%$2,266,300
    2021$22,716 -1.6%$2,266,300
    2020$23,094 +5.2%$2,266,300
    2019$21,958 +4.2%$2,266,300
    2018$21,072 +2.3%$2,266,300
    2017$20,595 -2%$2,266,300
    2016$21,025 +7%$2,266,300
    2015$19,643 +1.4%$2,266,300
    2014$19,365 -1.9%$2,266,300
    2013$19,732 $2,266,300
    Find assessor info on the county website

    Neighborhood: 54234

    Nearby schools

    GreatSchools rating
    Schools provided by the listing agent
    • District: Gibraltar

    Source: The MLS. This data may not be complete. We recommend contacting the local school district to confirm school assignments for this home.