Skip main navigation
Closed
  • $585,000

    1164 Baylor St NW, Atlanta, GA 30318

    3beds
    1,728sqft
    Single Family Residence, Residential
    Built in 2002
    3,615.48 Square Feet Lot
    $579,400 Zestimate®
    $339/sqft
    $2,626 Estimated rent

    Home value

    $579,400

    $527,000 - $637,000

    $2,626/mo

    Zestimate® history
    Loading
    Loading...

    Owner options

    List your home for rent

    $2,626/mo

    Rent Zestimate®

    Find your next renter with Zillow Rental Manager. Plus, with online applications, you can quickly screen prospective tenants – for free.

    Learn more

    $2,626/mo

    Rent Zestimate®

    Refinance and save

    $3,560/mo

    Est. payment

    Refinancing to a lower rate could help reduce your monthly payments and save thousands over the life of the loan.

    See today's rates

    $3,560/mo

    Est. payment

    Explore your selling options

    Work with a Zillow partner agent

    Leverage their expertise and Zillow's premium Showcase listings to get your home seen by more buyers.

    Get started

    List with your own agent

    Get your home in front of millions of buyers by listing it on Zillow.

    Learn how to do it

    Sell it yourself

    Take full control of how buyers see your home on Zillow by listing For Sale by Owner (FSBO).

    List your home

    What's special

    Multi-level deckExpansive dual-head showerWarm hardwoodsLow-maintenance backyardInviting two-leveled front porchWalk-in closetChef-grade stainless appliances
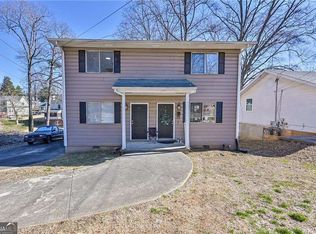
    Welcome to 1164 Baylor Street a beautifully maintained 3-bedroom, 2.5-bath craftsman gem nestled in the heart of historic Howell Station. Perfectly perched on a corner lot, this home effortlessly blends classic Southern charm with modern elegance. From the inviting two-leveled front porch to the manicured hedges and blooming landscape, curb appeal is just the beginning. Inside, the fully open-concept main level is bathed in natural light and features warm hardwoods, a spacious living room with fireplace, and a magazine-worthy kitchen with shaker cabinetry, quartz countertops, a farmhouse sink, and chef-grade stainless appliances. Upstairs, the oversized owner's suite offers a peaceful retreat with a walk-in closet and spa-inspired ensuite featuring a marble double vanity and an expansive dual-head shower. Two additional bedrooms provide versatility for guests, a home office, or growing needs. Step outside to the low-maintenance backyard, where premium turf, a cozy fire pit area, and a multi-level deck create the perfect space for entertaining or quiet relaxation. Location, Location, Location: Enjoy being just moments from the Westside BeltLine Connector and a short distance to Westside Reservoir Park the largest greenspace in Atlanta. Nearby hotspots include The Works, West Midtown dining, Top Golf, and the future Echo Street West development. Quick access to Georgia Tech, Downtown, and major interstates makes this location unbeatable. This is more than just a house it's a lifestyle. Don't miss your chance to call one of Atlanta's most historic and fastest-growing neighborhoods home.

    Zillow last checked:

    Listing updated:

    Listing Provided by:

    James Pruitt,

    Atlanta Fine Homes Sotheby's International 404-987-1882

    Bought with:

    James Pruitt, 407515

    Atlanta Fine Homes Sotheby's International

    Source: FMLS GA,MLS#: 7587723MLS Logo

    Facts & features

    Interior

    Bedrooms & bathrooms
    • Bedrooms: 3
    • Bathrooms: 3
    • Full bathrooms: 2
    • 1/2 bathrooms: 1
    Primary bedroom
    • Features: Oversized Master
    • Level: Oversized Master
    Bedroom
    • Features: Oversized Master
    Primary bathroom
    • Features: Double Vanity, Shower Only
    Dining room
    • Features: Open Concept, Seats 12+
    Kitchen
    • Features: Cabinets White, Kitchen Island, Pantry, Stone Counters, View to Family Room
    Heating
    • Central
    Cooling
    • Central Air, Electric
    Appliances
    • Included: Dishwasher, Disposal, Dryer, Gas Oven, Gas Range, Gas Water Heater, Microwave, Range Hood, Refrigerator, Self Cleaning Oven, Washer
    • Laundry: Laundry Closet, Upper Level
    Features
    • Tray Ceiling(s)
    • Flooring: Carpet, Hardwood
    • Windows: Double Pane Windows, Insulated Windows
    • Basement: None
    • Number of fireplaces: 1
    • Fireplace features: Family Room, Gas Log, Gas Starter
    • Common walls with other units/homes: No Common Walls
    Interior area
    • Total structure area: 1,728
    • Total interior livable area: 1,728 sqft
    • Finished area above ground: 1,728
    • Finished area below ground: 0

    Property

    Parking
    • Total spaces: 2
    • Parking features: On Street, Parking Pad
    • Has uncovered spaces: Yes
    Accessibility
    • Accessibility features: None
    Features
    • Levels: Two
    • Stories: 2
    • Patio & porch: Covered, Deck, Front Porch
    • Exterior features: Private Yard, Rain Gutters, Rear Stairs, Storage
    • Pool features: None
    • Spa features: None
    • Fencing: Wood
    • Has view: Yes
    • View description: City
    • Waterfront features: None
    • Body of water: None
    Lot
    • Size: 3,615 sqft
    • Features: Back Yard, Corner Lot
    Details
    • Additional structures: None
    • Parcel number: 17 018900031259
    • Other equipment: None
    • Horse amenities: None

    Construction

    Type & style
    • Home type: SingleFamily
    • Architectural style: Craftsman
    • Property subtype: Single Family Residence, Residential
    Materials
    • Wood Siding
    • Foundation: Concrete Perimeter
    • Roof: Shingle
    Condition
    • Resale
    • New construction: No
    • Year built: 2002

    Utilities & green energy

    • Electric: 110 Volts
    • Sewer: Public Sewer
    • Water: Public
    • Utilities for property: Cable Available, Electricity Available, Natural Gas Available, Underground Utilities, Water Available
    Green energy
    • Energy efficient items: None
    • Energy generation: None

    Community & neighborhood

    Security
    • Security features: Carbon Monoxide Detector(s), Fire Alarm, Smoke Detector(s)
    Community
    • Community features: Near Public Transport, Park, Pickleball, Playground, Sidewalks, Tennis Court(s)
    Location
    • Region: Atlanta
    • Subdivision: Howell Station

    HOA & financial

    HOA
    • Has HOA: No

    Other

    Other facts
    • Listing terms: Cash,Conventional
    • Ownership: Fee Simple
    • Road surface type: Asphalt

    Price history

    DateEventPrice
    7/22/2025Sold$585,000-2.5%$339/sqft
    Source: FMLS GA #7587723 Report a problem
    7/10/2025Pending sale$600,000$347/sqft
    Source: FMLS GA #7587723 Report a problem
    6/11/2025Price change$600,000-4%$347/sqft
    Source: FMLS GA #7587723 Report a problem
    5/29/2025Listed for sale$625,000+68.9%$362/sqft
    Source: FMLS GA #7587723 Report a problem
    2/24/2017Sold$370,000+1.4%$214/sqft
    Source: FMLS GA #5777152 Report a problem
    12/3/2016Pending sale$365,000$211/sqft
    Source: DORSEY ALSTON REALTORS #5777152 Report a problem
    11/28/2016Listed for sale$365,000+62.2%$211/sqft
    Source: DORSEY ALSTON REALTORS #5777152 Report a problem
    3/29/2012Listing removed$225,000$130/sqft
    Source: Keller Williams Realty Atlanta Midtown #4229099 Report a problem
    3/15/2012Listed for sale$225,000$130/sqft
    Source: Keller Williams Realty Atlanta Midtown #4229099 Report a problem
    8/19/2011Sold$225,000$130/sqft
    Source: Public Record Report a problem
    5/29/2011Listed for sale$225,000-12.1%$130/sqft
    Source: KELLER WILLIAMS REALTY ATLANTA MIDTOWN #4229099 Report a problem
    8/12/2002Sold$256,000$148/sqft
    Source: Public Record Report a problem

    Public tax history

    YearProperty taxesTax assessment
    2024$5,420 +33.7%$267,520 +24.7%
    2023$4,055 -23.1%$214,600
    2022$5,270 +13.5%$214,600 +13.8%
    2021$4,643 -24.2%$188,520 +27.4%
    2020$6,127 +77.6%$148,000
    2019$3,451 $148,000
    2018$3,451 $148,000 +47.5%
    2017$3,451 +0.1%$100,320
    2016$3,447 +0.1%$100,320
    2015$3,444 $100,320 +20.5%
    2014$3,444 $83,280
    2013-- $83,280
    2012$895 $83,280
    2011-- $83,280
    2010$2,611 +184.7%$83,280 -30.3%
    2009$917 $119,480
    2008-- $119,480
    2007$824 -72.5%$119,480
    2005$2,998 +232.6%$119,480 +21.5%
    2004$901 -72.2%$98,360 +3.9%
    2003$3,242 $94,680

    Find assessor info on the county website

    Neighborhood: Knight Park - Howell Station

    Nearby schools

    GreatSchools rating
    Schools provided by the listing agent
    • Elementary: Centennial Place
    • Middle: David T Howard
    • High: Midtown

    Source: FMLS GA. This data may not be complete. We recommend contacting the local school district to confirm school assignments for this home.

    Get a cash offer in 3 minutes
    Find out how much your home could sell for in as little as 3 minutes with a no-obligation cash offer.
    Estimated market value
    $579,400
    Get a cash offer in 3 minutes
    Find out how much your home could sell for in as little as 3 minutes with a no-obligation cash offer.
    Estimated market value
    $579,400