Skip main navigation
Closed
  • $793,000

    1164 Brookside Dr, Franklin, TN 37069

    4beds
    2,407sqft
    Single Family Residence, Residential
    Built in 1967
    0.48 Acres Lot
    $812,300 Zestimate®
    $329/sqft
    $4,072 Estimated rent

    Home value

    $812,300

    $764,000 - $861,000

    $4,072/mo

    Zestimate® history
    Loading
    Loading...

    Owner options

    List your home for rent

    $4,072/mo

    Rent Zestimate®

    Find your next renter with Zillow Rental Manager. Plus, with online applications, you can quickly screen prospective tenants – for free.

    Learn more

    $4,072/mo

    Rent Zestimate®

    Refinance and save

    $4,518/mo

    Est. payment

    Refinancing to a lower rate could help reduce your monthly payments and save thousands over the life of the loan.

    See today's rates

    $4,518/mo

    Est. payment

    Explore your selling options

    Work with a Zillow partner agent

    Leverage their expertise and Zillow's premium Showcase listings to get your home seen by more buyers.

    Get started

    List with your own agent

    Get your home in front of millions of buyers by listing it on Zillow.

    Learn how to do it

    Sell it yourself

    Take full control of how buyers see your home on Zillow by listing For Sale by Owner (FSBO).

    List your home

    What's special

    Quiet peaceful and perfectSpa-like bathFully renovated homeLarge yardsMother-of-pearl and marble finishesShow-stopping kitchenSunlit open-concept living space
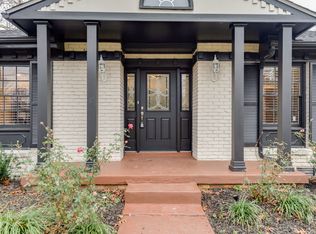
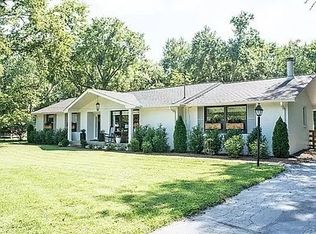
    Every Detail, Reimagined. Every Room, Remarkable. From the moment you step inside, this fully renovated home wraps you in beauty and comfort. The vibe? Think: calm, clean, and timeless—with thoughtful design in every detail. The heart of the home is a sunlit, open-concept living space that flows effortlessly into a show-stopping kitchen, where Taj Mahal quartzite counters, natural wood finishes, and new appliances make hosting feel like second nature. The completely reconfigured floorplan includes a newly relocated, massive primary suite for privacy and comfort. Wide-plank SPC flooring, mother-of-pearl and marble finishes, and luxe lighting elevate every inch. Step into the spa-like bath and exhale—it's the one Mom always wanted. On the back (Trex) deck you’re practically in the trees—quiet, peaceful, and perfect. Lower level, a versatile bonus/playroom opens directly to the patio, backyard and the creek. WHERE YOU LIVE, MATTERS. Located in a friendly, long-established neighborhood with large yards and great neighbors—some here for decades, many new; revitalizing homes and yards. Zoned for sought-after Walnut Grove Elementary and minutes to CoolSprings, Fieldstone Farms, Grassland, and downtown Franklin. It’s that rare combo: convenience, community, and charm. And yes, there’s even a creek—w/o the flood zone. PRICED RIGHT. PERFECT TIMING. The sellers are relocating to be closer to family, and they’ve priced this stunning, high-quality renovation for a quick sale. Everything’s been done—from roof to HVAC to plumbing, paint, and more. Don’t Wait. Public unveiling is set for 7/25/25—but SMART BUYERS WILL ACT BEFORE THEN. This home and neighborhood are true standouts. Have your agent call today for more critical info not here and to schedule a showing. SELLERS HAVE PRICED THIS STUNNING HOME RIGHT FOR A QUICK SALE. It may be gone before it ever hits the open market. Early offers will be considered, and a SALE COULD HAPPEN BEFORE THE OFFICIAL SHOWING DATE.

    Zillow last checked:

    Listing updated:

    Listed by:

    Nancy Cleppe 615-476-6590,

    Keller Williams Realty Nashville/Franklin

    Bought with:

    Jamie Hawkins Casey, 338741

    Compass RE

    Source: RealTracs MLS as distributed by MLS GRID,MLS#: 2944429MLS Logo

    Facts & features

    Interior

    Bedrooms & bathrooms
    • Bedrooms: 4
    • Bathrooms: 3
    • Full bathrooms: 3
    • Main level bedrooms: 3
    Heating
    • Central
    Cooling
    • Central Air
    Appliances
    • Included: Electric Range, Dishwasher, Disposal, Microwave, Stainless Steel Appliance(s)
    • Laundry: Electric Dryer Hookup, Washer Hookup
    Features
    • Open Floorplan, High Speed Internet
    • Flooring: Other, Tile
    • Basement: Full,Finished
    Interior area
    • Total structure area: 2,407
    • Total interior livable area: 2,407 sqft
    • Finished area above ground: 1,257
    • Finished area below ground: 1,150

    Property

    Features
    • Levels: Two
    • Stories: 2
    • Patio & porch: Porch, Covered, Deck
    • Waterfront features: Creek
    Lot
    • Size: 0.48 Acres
    • Dimensions: 125 x 174
    Details
    • Additional structures: Storage
    • Parcel number: 094037O B 03400 00008037O
    • Special conditions: Standard

    Construction

    Type & style
    • Home type: SingleFamily
    • Property subtype: Single Family Residence, Residential
    Materials
    • Brick
    Condition
    • New construction: No
    • Year built: 1967

    Utilities & green energy

    • Sewer: Septic Tank
    • Water: Public
    • Utilities for property: Water Available, Cable Connected

    Community & HOA

    Community
    • Subdivision: Hillsboro Acres
    HOA
    • Has HOA: No
    Location
    • Region: Franklin

    Financial & listing details

    • Price per square foot: $329/sqft
    • Tax assessed value: $683,100
    • Annual tax amount: $2,087
    • Date on market: 7/25/2025

    Price history

    DateEventPrice
    8/16/2025Sold$793,000-0.8%$329/sqft
    Source: RealTracs MLS as distributed by MLS GRID #2944429 Report a problem
    7/26/2025Contingent$799,000$332/sqft
    Source: RealTracs MLS as distributed by MLS GRID #2944429 Report a problem
    7/25/2025Listed for sale$799,000+32.1%$332/sqft
    Source: RealTracs MLS as distributed by MLS GRID #2944429 Report a problem
    6/10/2023Sold$605,000-2.4%$251/sqft
    Source: Greater Chattanooga Realtors #1375001 Report a problem
    5/9/2023Contingent$619,900$258/sqft
    Source: RealTracs MLS as distributed by MLS GRID #2510447 Report a problem
    5/5/2023Price change$619,900-3.1%$258/sqft
    Source: RealTracs MLS as distributed by MLS GRID #2510447 Report a problem
    4/20/2023Listed for sale$640,000+118.4%$266/sqft
    Source: RealTracs MLS as distributed by MLS GRID #2510447 Report a problem
    7/6/2018Sold$293,000-2.3%$122/sqft
    Source: Public Record Report a problem
    5/30/2018Price change$300,000-2.9%$125/sqft
    Source: McArthur Sanders Real Estate #1927600 Report a problem
    5/7/2018Listed for sale$309,000$128/sqft
    Source: McArthur Sanders Real Estate #1927600 Report a problem

    Public tax history

    YearProperty taxesTax assessment
    2025$2,220 +6.4%$170,775 +53.9%
    2024$2,087 $111,000
    2023$2,087 $111,000
    2022$2,087 $111,000
    2021$2,087 +42.8%$111,000 +68.6%
    2020$1,461 $65,825
    2019$1,461 +3.3%$65,825
    2018$1,415 $65,825
    2017$1,415 $65,825
    2016-- $65,825 +25%
    2015-- $52,675
    2014-- $52,675
    2013-- $52,675
    2012-- $52,675
    2011-- $52,675 +23.4%
    2007$986 $42,682
    2006$986 -4.2%$42,682 +17.8%
    2005$1,029 $36,235
    2004$1,029 $36,235
    2002$1,029 $36,235
    2001-- $36,235 -75%
    2000-- $144,941
    Find assessor info on the county website

    Neighborhood: 37069

    Nearby schools

    GreatSchools rating
    Schools provided by the listing agent
    • Elementary: Walnut Grove Elementary
    • Middle: Grassland Middle School
    • High: Franklin High School

    Source: RealTracs MLS as distributed by MLS GRID. This data may not be complete. We recommend contacting the local school district to confirm school assignments for this home.

    Get a cash offer in 3 minutes
    Find out how much your home could sell for in as little as 3 minutes with a no-obligation cash offer.
    Estimated market value
    $812,300
    Get a cash offer in 3 minutes
    Find out how much your home could sell for in as little as 3 minutes with a no-obligation cash offer.
    Estimated market value
    $812,300