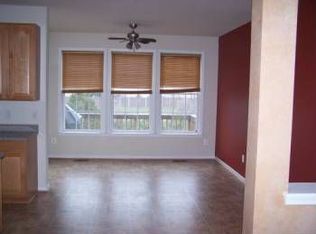
LOCATION! LOCATION! LOCATION! MUST SEE this beautiful 3 bedroom, 2 full bath, 2 half bath end-unit townhome in the sought after community of Edward’s Landing which is located close to shops, restaurants, Frederick, MD, Toll Road (easy access to Silver Line metro) and tons of entertainment! Three finished levels of living offer over 2400 square feet of open sun-filled space. Walk-in at the basement level where 2-car garage entrance, separate living, office or play area with half bath are located as well as exit to extra large fenced back-yard. Continue to the upstairs living room, kitchen and dining area. This 2nd level boasts hardwood floors and windows on 3 sides of the home to bring in the sun! Exit the dining area to the deck which backs to woods. Too HOT? Open the attached awning for extra shade on the deck. Follow the new carpeting up to the bedroom level where you will find a primary bedroom with ensuite and 2 other large bedrooms with shared bathroom. Laundry on bedroom level so you don’t have to lug all the clothes up and down from the bedroom level. Carpets replaced in 2018 with premium carpeting, brand new Lennox heating and cooling (HVAC) unit, Honeywell Home Humidifier, and Honeywell Prestige Energy STAR Wi-fi thermostat. Warranty: 10-year parts and labor, 2 years complimentary maintenance (transferable)(2024), New Complete Roof Replacement—GAF Roofing System (Timberline® UHDZTM), Golden Pledge Warranty: 50 years (transferable)(2024), Lawn refresh/stones (front and backyard) (2021), New Attic Insulation (Orkin Therm® PRO) and pest protection (2020), New Garage Door (with 2 Remotes) -Wi-Fi capable (2019). Stainless Steel Appliances coming soon! With all the upgrades it's like purchasing a brand new home!
Sold for $655,000
$655,000
1164 Cambria Ter NE, Leesburg, VA 20176
3beds
2,454sqft
Townhouse
Built in 2003
3,049 Square Feet Lot
$683,400 Zestimate®
$267/sqft
$3,411 Estimated rent
Home value
$683,400
$649,000 - $718,000
$3,411/mo
Zestimate® history
Owner options
List your home for rent
$3,411/mo
Rent Zestimate®
Find your next renter with Zillow Rental Manager. Plus, with online applications, you can quickly screen prospective tenants – for free.
$3,411/mo
Rent Zestimate®
Refinance and save
$4,109/mo
Est. payment
Refinancing to a lower rate could help reduce your monthly payments and save thousands over the life of the loan.
$4,109/mo
Est. payment
Explore your selling options
Work with a Zillow partner agent
Leverage their expertise and Zillow's premium Showcase listings to get your home seen by more buyers.
Get startedList with your own agent
Get your home in front of millions of buyers by listing it on Zillow.
Learn how to do itSell it yourself
Take full control of how buyers see your home on Zillow by listing For Sale by Owner (FSBO).
List your homeWhat's special
Half bathNew carpetingToll roadPremium carpetingSeparate livingHardwood floorsLocated close to shops
Zillow last checked:
Listing updated:
Listed by:
Merv Olds 703-906-8577,
Pearson Smith Realty LLC,
Listing Team: Properties & Estates, Co-Listing Team: Properties & Estates,Co-Listing Agent: Mervat Olds 703-906-8577,
Pearson Smith Realty LLC
Bought with:
Andrea Hayes, 0225193171
Samson Properties
Source: Bright MLS,MLS#: VALO2065798
Facts & features
Interior
Bedrooms & bathrooms
- Bedrooms: 3
- Bathrooms: 4
- Full bathrooms: 2
- 1/2 bathrooms: 2
- Main level bathrooms: 1
Rooms
- Room types: Living Room, Dining Room, Primary Bedroom, Bedroom 2, Bedroom 3, Kitchen, Game Room, Family Room, Breakfast Room
Basement
- Area: 0
Heating
- Forced Air, Natural Gas
Cooling
- Central Air, Electric
Appliances
- Included: Dishwasher, Disposal, Cooktop, Washer, Dryer, Ice Maker, Refrigerator, Humidifier, Gas Water Heater
Features
- Combination Kitchen/Living, Breakfast Area, Family Room Off Kitchen, Combination Dining/Living, Primary Bath(s), Upgraded Countertops, Crown Molding, Open Floorplan, Ceiling Fan(s)
- Flooring: Wood
- Has basement: No
- Has fireplace: No
Interior area
- Total structure area: 2,454
- Total interior livable area: 2,454 sqft
- Finished area above ground: 2,454
- Finished area below ground: 0
Property
Parking
- Total spaces: 2
- Parking features: Garage Door Opener, Off Street, Attached
- Attached garage spaces: 2
Accessibility
- Accessibility features: None
Features
- Levels: Three
- Stories: 3
- Patio & porch: Deck, Patio
- Exterior features: Bump-outs
- Pool features: Community
- Fencing: Full
Lot
- Size: 3,049 Square Feet
- Features: Backs - Open Common Area
Details
- Additional structures: Above Grade, Below Grade
- Parcel number: 187197620000
- Zoning: LB:PRN
- Special conditions: Standard
Construction
Type & style
- Home type: Townhouse
- Architectural style: Other
- Property subtype: Townhouse
Materials
- Masonry
- Foundation: Permanent
- Roof: Asphalt
Condition
- New construction: No
- Year built: 2003
Utilities & green energy
- Sewer: Public Sewer
- Water: Public
Community & HOA
Community
- Subdivision: Edwards Landing
HOA
- Has HOA: Yes
- Amenities included: Pool, Community Center, Tennis Court(s), Tot Lots/Playground
- Services included: Snow Removal, Trash
- HOA fee: $110 monthly
Location
- Region: Leesburg
Financial & listing details
- Price per square foot: $267/sqft
- Tax assessed value: $545,190
- Annual tax amount: $5,737
- Date on market: 3/1/2024
- Listing agreement: Exclusive Right To Sell
- Ownership: Fee Simple
Price history
| Date | Event | Price |
|---|---|---|
| 4/8/2024 | Sold | $655,000+0.8%$267/sqft |
Source:  Bright MLS #VALO2065798 Report a problem Bright MLS #VALO2065798 Report a problem | ||
| 3/11/2024 | Pending sale | $649,999$265/sqft |
Source: Bright MLS #VALO2065798 Report a problem | ||
| 3/1/2024 | Listed for sale | $649,999+66.7%$265/sqft |
Source: Bright MLS #VALO2065798 Report a problem | ||
| 3/19/2018 | Sold | $389,900$159/sqft |
Source: Public Record Report a problem | ||
| 1/31/2018 | Price change | $389,900-2.5%$159/sqft |
Source: Compass #1004504459 Report a problem | ||
| 1/18/2018 | Listed for sale | $399,900+19.4%$163/sqft |
Source: Compass #1004504459 Report a problem | ||
| 8/19/2011 | Sold | $335,000-4.3%$137/sqft |
Source: Public Record Report a problem | ||
| 6/13/2011 | Listed for sale | $350,000+10.7%$143/sqft |
Source: I-Agent Realty Inc. #LO7617277 Report a problem | ||
| 8/29/2003 | Sold | $316,110$129/sqft |
Source: Public Record Report a problem | ||
Public tax history
| Year | Property taxes | Tax assessment |
|---|---|---|
| 2025 | $5,020 -3.6% | $623,630 +3.6% |
| 2024 | $5,206 +9.1% | $601,810 +10.4% |
| 2023 | $4,770 +0.9% | $545,190 +2.6% |
| 2022 | $4,730 +4.2% | $531,420 +14.7% |
| 2021 | $4,541 +6.5% | $463,380 +12.5% |
| 2020 | $4,264 -15.1% | $411,970 +1% |
| 2019 | $5,022 +18.3% | $407,700 +4.2% |
| 2018 | $4,246 +0.8% | $391,330 +4.6% |
| 2017 | $4,211 +531.7% | $374,290 +1.6% |
| 2016 | $667 | $368,560 +53.1% |
| 2015 | $667 +105% | $240,750 -8.1% |
| 2014 | $325 -92.2% | $261,860 +4.5% |
| 2013 | $4,147 | $250,680 |
| 2012 | -- | -- |
| 2011 | -- | -- |
| 2010 | -- | -- |
| 2009 | -- | $318,400 -11.2% |
| 2008 | -- | $358,700 -23.3% |
| 2007 | -- | $467,900 +5.6% |
| 2006 | -- | $442,900 +22.9% |
| 2005 | -- | $360,300 |
| 2004 | -- | $360,300 |
Find assessor info on the county website
Neighborhood: 20176
Nearby homes
- $658,8003 bd2 ba2.1k sqft1166 Cambria Ter NE, Leesburg, VA 20176Off Market
- $651,4003 bd2 ba2.6k sqft1168 Cambria Ter NE, Leesburg, VA 20176Off Market
- $656,6003 bd2 ba2.6k sqft1170 Cambria Ter NE, Leesburg, VA 20176Off Market
- $650,6003 bd3 ba2.5k sqft1172 Cambria Ter NE, Leesburg, VA 20176Off Market
- $668,0003 bd2 ba2.4k sqft1174 Cambria Ter NE, Leesburg, VA 20176Off Market
- $728,9004 bd5 ba2.9k sqft1147 Keokuk Ter NE, Leesburg, VA 20176Off Market
- $647,3003 bd3 ba2.3k sqft1156 Keokuk Ter NE, Leesburg, VA 20176Off Market
- $647,8003 bd3 ba2.3k sqft1158 Keokuk Ter NE, Leesburg, VA 20176Off Market
Nearby schools
GreatSchools rating
- 6/10Ball's Bluff Elementary SchoolGrades: PK-5Distance: 0.4 mi
- 5/10Smart's Mill Middle SchoolGrades: 6-8Distance: 1.1 mi
- 5/10Tuscarora High SchoolGrades: PK-12Distance: 1.5 mi
Schools provided by the listing agent
- District: Loudoun County Public Schools
Source: Bright MLS. This data may not be complete. We recommend contacting the local school district to confirm school assignments for this home.
Get a cash offer in 3 minutes
Find out how much your home could sell for in as little as 3 minutes with a no-obligation cash offer.
Estimated market value
$683,400
Get a cash offer in 3 minutes
Find out how much your home could sell for in as little as 3 minutes with a no-obligation cash offer.
Estimated market value
$683,400
- Virginia
- Loudoun County
- Leesburg
- 20176
- 1164 Cambria Ter NE
Nearby cities
Nearby zip codes
Other Leesburg Topics
