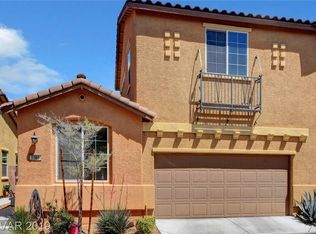
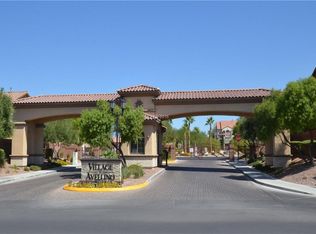
Discover unparаllеlеd comfort іn thiѕ captivating two‐stοry townhome, nestled within the desirable guard gated Village of Avellino in Henderson. The terracotta-hued stucco facade, accented by brown garage doors and a tile roof, presents a warm and inviting curb appeal, complete with secure parking and ample driveway space. A private entry leads to this desert home, featuring a walled-in side yard for quiet outdoor moments and a private concrete patio perfect for relaxation.
Step inside to a spacious 1,476 square foot interior where modern living meets thoughtful design. The heart of the home features a modern kitchen, boasting dark wood cabinetry, a stylish tiled backsplash, a microwave, refrigerator, and dishwasher, all complemented by durable tile flooring that extends throughout the living area. Comfort is enhanced by ceiling fans and blinds in every room, ensuring a serene atmosphere. This residence offers three full bathrooms and three bedrooms, 2 bedrooms down, providing ample space for everyone.
Experience the convenience of living in a community that offers an inviting outdoor pool area, ideal for relaxation and enjoyment under clear skies. The fenced lot provides added privacy, an additional outdoor retreat. This townhouse provides a harmonious blend of indoor comfort and outdoor leisure, all within a well-maintained setting.
Active
Price cut: $100 (9/2)
$399,700
1164 Campassole Ct, Henderson, NV 89052
3beds
1,476sqft
Townhouse
Built in 2013
2,613 Square Feet Lot
$395,200 Zestimate®
$271/sqft
$163/mo HOA
What's special
Stylish tiled backsplashSecure parkingPrivate entryTerracotta-hued stucco facadeBrown garage doorsDark wood cabinetryModern kitchen
- 88 days
- 183
- 11
Zillow last checked:
Listing updated:
Listed by:
Hilary J. Chorak S.0022592 702-940-4500,
ERA Brokers Consolidated
Source: LVR,MLS#: 2790480 Originating MLS: Greater Las Vegas Association of Realtors Inc
Originating MLS: Greater Las Vegas Association of Realtors IncFacts & features
Interior
Bedrooms & bathrooms
- Bedrooms: 3
- Bathrooms: 3
- Full bathrooms: 3
Primary bedroom
- Description: 2 Pbr's,Ceiling Fan,Walk-In Closet(s)
- Dimensions: 12x11
Bedroom 2
- Description: Ceiling Fan,Closet
- Dimensions: 11x10
Bedroom 3
- Description: Closet
- Dimensions: 11x10
Kitchen
- Description: Solid Surface Countertops,Stainless Steel Appliances,Tile Flooring
- Dimensions: 10x7
Heating
- Central, Gas
Cooling
- Central Air, Electric, Refrigerated
Appliances
- Included: Dryer, Dishwasher, Disposal, Gas Range, Microwave, Refrigerator, Washer
- Laundry: Gas Dryer Hookup, Laundry Room
Features
- BathroomonMainLevel, Bedroom on Main Level, Ceiling Fan(s), Full Bath on Main Level, Primary Downstairs, Window Treatments
- Flooring: Carpet, Ceramic Tile, Laminate
- Windows: Blinds
- Has fireplace: No
Interior area
- Total structure area: 1,476
- Total interior livable area: 1,476 sqft
Video & virtual tour
Property
Parking
- Total spaces: 2
- Parking features: Attached, Finished Garage, Garage, Garage Door Opener, Guest, Inside Entrance, Private
- Attached garage spaces: 2
Features
- Stories: 2
- Exterior features: Private Yard, Sprinkler/Irrigation
- Pool features: Community
- Fencing: Block,Back Yard
Lot
- Size: 2,613 Square Feet
- Features: Drip Irrigation/Bubblers, Desert Landscaping, Landscaped, < 1/4 Acre
Details
- Parcel number: 17734413030
- Zoning description: Multi-Family
- Horse amenities: None
Construction
Type & style
- Home type: Townhouse
- Architectural style: Two Story
- Property subtype: Townhouse
- Attached to another structure: Yes
Materials
- Roof: Tile
Condition
- Resale
- Year built: 2013
Utilities & green energy
- Electric: Photovoltaics None
- Sewer: Public Sewer
- Water: Public
- Utilities for property: Underground Utilities
Community & HOA
Community
- Features: Pool
- Security: Gated Community
- Subdivision: Village Of Avellino
HOA
- Has HOA: Yes
- Amenities included: Gated, Pool, Guard, Spa/Hot Tub
- Services included: Association Management, Maintenance Grounds, Recreation Facilities
- HOA fee: $163 monthly
- HOA name: Village of Avellino
- HOA phone: 702-531-3382
Location
- Region: Henderson
Financial & listing details
- Price per square foot: $271/sqft
- Tax assessed value: $308,529
- Annual tax amount: $2,271
- Date on market: 6/11/2026
- Listing agreement: Exclusive Right To Sell
- Listing terms: Cash,Conventional,FHA,VA Loan
Estimated market value
$395,200
$375,000 - $415,000
$1,952/mo
Price history
| Date | Event | Price |
|---|---|---|
| 9/2/2026 | Price change | $399,7000%$271/sqft |
Source:  LVR #2790480 Report a problem LVR #2790480 Report a problem | ||
| 7/14/2026 | Price change | $399,8000%$271/sqft |
Source: LVR #2790480 Report a problem | ||
| 6/11/2026 | Listed for sale | $399,900+33.7%$271/sqft |
Source: LVR #2790480 Report a problem | ||
| 8/28/2025 | Listing removed | $1,900$1/sqft |
Source: Zillow Rentals Report a problem | ||
| 8/21/2025 | Listed for rent | $1,900+26.7%$1/sqft |
Source: Zillow Rentals Report a problem | ||
| 1/14/2021 | Sold | $299,000$203/sqft |
Source: LVR #2223236 Report a problem | ||
| 1/10/2021 | Pending sale | $299,000$203/sqft |
Source: LVR #2223236 Report a problem | ||
| 1/3/2021 | Listing removed | -- |
Source:  LVR Report a problem LVR Report a problem | ||
| 1/3/2021 | Contingent | $299,000$203/sqft |
Source: LVR #2223236 Report a problem | ||
| 11/15/2020 | Pending sale | $299,000$203/sqft |
Source: Black & Cherry Real Estate #2223236 Report a problem | ||
| 8/21/2020 | Listed for sale | $299,000+72.1%$203/sqft |
Source: Black & Cherry Real Estate #2223236 Report a problem | ||
| 11/7/2019 | Listing removed | $1,500$1/sqft |
Source: Black & Cherry Real Estate #2143717 Report a problem | ||
| 10/25/2019 | Price change | $1,500-6.3%$1/sqft |
Source: Black & Cherry Real Estate #2143717 Report a problem | ||
| 9/17/2019 | Listed for rent | $1,600+6.7%$1/sqft |
Source: Black & Cherry RE Group and Property Management Report a problem | ||
| 9/12/2018 | Listing removed | $1,500$1/sqft |
Source: Black & Cherry Real Estate #2027626 Report a problem | ||
| 8/31/2018 | Listed for rent | $1,500$1/sqft |
Source: Black & Cherry Real Estate #2027626 Report a problem | ||
| 3/14/2013 | Sold | $173,712$118/sqft |
Source: Public Record Report a problem | ||
Public tax history
| Year | Property taxes | Tax assessment |
|---|---|---|
| 2026 | $2,274 +3% | $107,985 -1.2% |
| 2025 | $2,208 +3% | $109,282 +16.8% |
| 2024 | $2,144 -1.8% | $93,547 +8% |
| 2023 | $2,183 +8% | $86,602 +20.4% |
| 2022 | $2,021 +7.7% | $71,900 -1.7% |
| 2021 | $1,876 +6% | $73,165 +2.8% |
| 2020 | $1,770 +5.5% | $71,166 +9.7% |
| 2019 | $1,678 +6.9% | $64,878 |
| 2018 | $1,569 | $64,878 +3.1% |
| 2017 | $1,569 | $62,955 +5.6% |
| 2016 | $1,569 +0.2% | $59,628 +9.8% |
| 2015 | $1,565 +3.2% | $54,308 +574.6% |
| 2014 | $1,517 | $8,050 |
Find assessor info on the county website
Monthly payment
Est. payment
Payment breakdown
Explore the cost of this home by adjusting the details. Changes won't be saved.Climate risks
Neighborhood: Westgate
Nearby schools
Schools provided by the listing agent
- Elementary: Schorr, Steve,Schorr, Steve
- Middle: Silvestri
- High: Liberty
Source: LVR. This data may not be complete. We recommend contacting the local school district to confirm school assignments for this home.
Similar homes
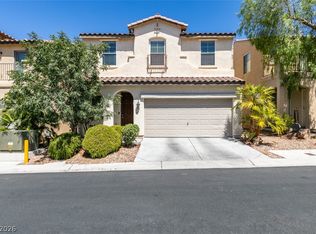
- $388,0004 bd3 ba1.7k sqft10926 Colour Magic St, Henderson, NV 89052For Sale
 MLS ID #2798640, Cleo Y Li, Keller Williams VIP. LVR
 - $395,0003 bd3 ba1.5k sqft2019 Rockburne St, Henderson, NV 89044For Sale
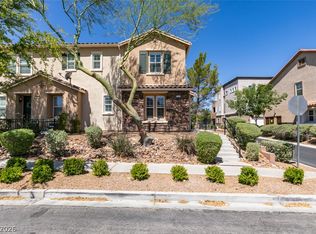 MLS ID #2801287, Alyssa A. Winstein, BHHS Nevada Properties. LVR
 - $410,0002 bd2 ba1.2k sqft1664 Black Fox Canyon Rd, Henderson, NV 89052For Sale
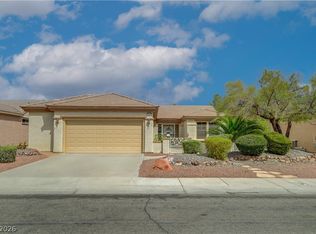 MLS ID #2808772, Alex E. Adabashi, Huntington & Ellis, A Real Est. LVR
 - $339,9002 bd3 ba1.1k sqft917 Blushing Rose Pl, Henderson, NV 89052For Sale
 MLS ID #2770223, Sandra F. Henning, AmeriWest Realty, LLC. LVR
