Skip main navigation
Pending
  • Price cut: $75K (7/9)
    $1,975,000

    1164 Clinton St, Redwood City, CA 94061

    6beds
    4baths
    3,034sqft
    : 
    Loading
    Get pre-qualified
    Quadruplex, Residential Income
    Built in 1930
    -- sqft lot
    $-- Zestimate®
    $651/sqft
    $-- HOA

    What's special

    Attached one car garageNew drainage systemNew fencesUpdated kitchenNew double pane windows
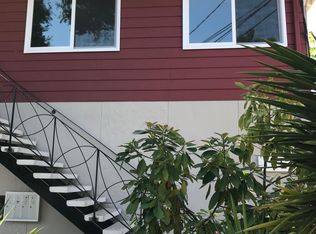
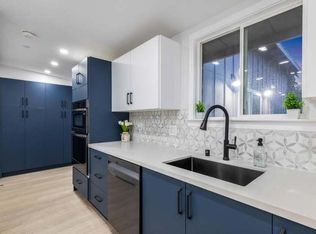
    Huge price improvement! Motivated seller!!! Welcome to 1164 Clinton Street, close to all conveniences and downtown Redwood City. Featuring a three bedroom, one bath spacious approximately 1,198 sq. ft. cottage that has an updated kitchen and bath, large living room with fireplace, an attached one car garage. The cottage sits at the rear of the property which allows for more privacy. The cottage would be perfect for an owner user. This charming cottage also has an enclosed front yard with a new gate and landscaping. All three of the one bedroom one bath units have updated kitchens and baths. All four of the units have new double pane windows. The roofs and gutters were replaced approximately 5 years ago. There is a new drainage system, driveway and sidewalk. The electrical has been upgraded to 400 amps with new meters and new fences . Each one bedroom has an assigned covered carport and storage closet. All the one bedroom units are spacious including unit 1 which is approximately around 700 sq. ft. This four unit income property exudes curb appeal with the new artificial turf front yard. A lot of effort has been put into updating and maintaining this income property.
    89 days
    |
    551
    |
    25
    |

    Zillow last checked:

    Listing updated:

    Listed by:

    Vincent Cardinale 00613818 650-888-3191,

    Compass 650-375-1111,

    Donna Colangelo 00593275 650-208-4885,

    Intero Real Estate Services

    Source: MLSListings Inc,MLS#: ML82043961MLS Logo

      Facts & features

      Interior

      Bedrooms & bathrooms
      • Bedrooms: 6
      • Bathrooms: 4
      Kitchen
      • Features: Countertop_Granite, Countertop_Stone, ExhaustFan, VariesbyUnit
      Heating
      • Central Forced Air, Wall Furnace
      Cooling
      • None
      Appliances
      • Included: Gas Cooktop, Dishwasher, Exhaust Fan, Disposal, Microwave, Electric Oven, Electric Oven/Range, Washer/Dryer Some Units
      Features
      • Walk-In Closet(s)
      • Flooring: Carpet, Hardwood, Other, Tile, Vinyl Linoleum
      • Doors: None
      Interior area
      • Total structure area: 3,034
      • Total interior livable area: 3,034 sqft

      Property

      Parking
      • Total spaces: 4
      • Parking features: Attached, Carport
      • Garage spaces: 1
      • Carport spaces: 3
      • Covered spaces: 4
      Accessibility
      • Accessibility features: None
      Features
      • Stories: 2
      • Has view: Yes
      • View description: None
      Lot
      • Size: 5,693 Square Feet
      Details
      • Parcel number: 053114130
      • Zoning: R4
      • Special conditions: Standard

      Construction

      Type & style
      • Home type: MultiFamily
      • Architectural style: Traditional
      • Property subtype: Quadruplex, Residential Income
      Materials
      • Foundation: Slab
      • Roof: Composition
      Condition
      • Year built: 1930

      Utilities & green energy

      • Gas: IndividualGasMeters, PublicUtilities
      • Sewer: Public Sewer
      • Water: Public
      • Utilities for property: Public Utilities, Water Public, Individual Electric Meters, Individual Gas Meters

      Community & HOA

      Location
      • Region: Redwood City

      Financial & listing details

      • Price per square foot: $651/sqft
      • Tax assessed value: $2,133,028
      • Annual tax amount: $23,483
      • Date on market: 4/21/2026
      • Listing agreement: ExclusiveRightToSell
      • Listing terms: CashorConventionalLoan
      • Inclusions: DishwasherAllUnits, FixturesandEquipment, OvenRangeAllUnits
      • Lease term: Month To Month

        Estimated market value

        Not available

        Estimated sales range

        Not available

        Not available

        Price history

        DateEventPrice
        7/13/2026Pending sale$1,975,000$651/sqft
        Source: MLSListings Inc #ML82043961 Report a problem
        7/9/2026Price change$1,975,000-3.7%$651/sqft
        Source: MLSListings Inc #ML82043961 Report a problem
        6/17/2026Price change$2,050,000-6.6%$676/sqft
        Source: MLSListings Inc #ML82043961 Report a problem
        6/15/2026Listing removed$2,200$1/sqft
        Source: Zillow Rentals Report a problem
        6/8/2026Listed for rent$2,200-40.5%$1/sqft
        Source: Zillow Rentals Report a problem
        5/13/2026Price change$2,195,000-10.4%$723/sqft
        Source: MLSListings Inc #ML82043961 Report a problem
        4/22/2026Listed for sale$2,450,000$808/sqft
        Source: MLSListings Inc #ML82043961 Report a problem
        2/21/2022Listing removed--
        Source: Zillow Rental Manager Report a problem
        2/16/2022Listed for rent$3,700$1/sqft
        Source: Zillow Rental Manager Report a problem

        Public tax history

        YearProperty taxesTax assessment
        2025$23,484 +1.1%$2,133,028 +2%
        2024$23,223 +958.3%$2,091,204 +1031.6%
        2023$2,194 +4.6%$184,793 +2%
        2022$2,097 +0.9%$181,171 +2%
        2021$2,078 +1.3%$177,620 +1%
        2020$2,052 +0.4%$175,800 +2%
        2019$2,044 +2.5%$172,354 +2%
        2018$1,994 +1%$168,975 +2%
        2017$1,974 +2.9%$165,663 +2%
        2016$1,919 +5.6%$162,416 +1.5%
        2015$1,817 $159,977 +2%
        2014$1,817 $156,845 +0.5%
        2013-- $156,137 +2%
        2012-- $153,077
        2011-- $153,077 +2.8%
        2010-- $148,957 -0.2%
        2009-- $149,311 +2%
        2008-- $146,384 +2%
        2007-- $143,514 +2%
        2006-- $140,701
        2005-- $140,701 +4%
        2004-- $135,239 +1.9%
        2003-- $132,761 +2%
        2002-- $130,159 +2%
        2001-- $127,608 +2%
        2000-- $125,106
        Find assessor info on the county website

        Monthly payment

        Est. payment

        Payment breakdown

        Explore the cost of this home by adjusting the details. Changes won't be saved.
        All calculations are estimates and provided by Zillow, Inc. for informational purposes only. Actual amounts may vary.
        HOA fees may include property taxes on listings classified as Co-Ops. Contact the listing agent and/or owner for fee details.
        Mortgage interest rates are dependent on a number of factors, including credit score, down payment, and repayment length. Interest rate data provided by Zillow Group Marketplace, Inc. as of 1/1/1970 from various mortgage lenders with which we have lead or other similar arrangements; the Estimated Payment is an average of those rates.
        See how much you could borrow to make a competitive offer.

        Climate risks

        Neighborhood: Central

        Getting around

        85 / 100
        Very Walkable
        71 / 100
        Very Bikeable

        Nearby schools

        GreatSchools rating
        Schools provided by the listing agent
        • District: RedwoodCityElementary

        Source: MLSListings Inc. This data may not be complete. We recommend contacting the local school district to confirm school assignments for this home.

        A local agent can set up tours, give advice and negotiate with sellers.

        Browse local experts

        Similar homes

          1. Local buyer's agents are ready to help