Skip main navigation
Off market
  • $342,800

    1164 Comfortcove Dr, Machesney Park, IL 61115

    4beds
    2,476sqft
    SingleFamily
    Built in 1994
    0.26 Acres Lot
    $342,800 Zestimate®
    $138/sqft
    $2,861 Estimated rent

    Home value

    $342,800

    $326,000 - $360,000

    $2,861/mo

    Zestimate® history
    Loading
    Loading...

    Owner options

    List your home for rent

    $2,861/mo

    Rent Zestimate®

    Find your next renter with Zillow Rental Manager. Plus, with online applications, you can quickly screen prospective tenants – for free.

    Learn more

    $2,861/mo

    Rent Zestimate®

    Refinance and save

    $2,550/mo

    Est. payment

    Refinancing to a lower rate could help reduce your monthly payments and save thousands over the life of the loan.

    See today's rates

    $2,550/mo

    Est. payment

    Explore your selling options

    Work with a Zillow partner agent

    Leverage their expertise and Zillow's premium Showcase listings to get your home seen by more buyers.

    Get started

    List with your own agent

    Get your home in front of millions of buyers by listing it on Zillow.

    Learn how to do it

    Sell it yourself

    Take full control of how buyers see your home on Zillow by listing For Sale by Owner (FSBO).

    List your home

    What's special

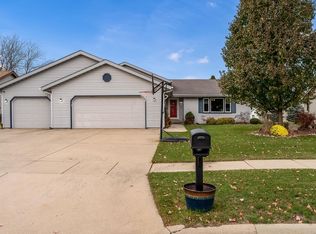
    Highly sought after Darby Close Subdivision - Impeccably maintained !! Don't miss this one!! - Excellent Machesney Park area - Approx. 2,500 sq.ft. of living area - 4 Bedrooms, 2.5 Baths, 3.5 car heated garage with easy clean poxy floor - $20,000 in recently remodeled baths - Walk out family room leading to concrete stamped patio - $5,000 gas insert in fireplace - Beautiful back yard for entertaining - custom maintenance free composite deck off kitchen dining area sliders - PVC privacy fenced yard - outbuilding with overhead door and covered area for the hot tub that can stay - updated vinyl windows and sliding glass doors - Roof and gutters only 4 years old - new flooring throughout - French doors off family room leading into den or work out room - oak woodwork and doors - full 3 car wide concrete driveway - so much more!

    This property is not currently displayed as for sale or rent on Zillow. This may be different from what's on other websites or public sources.

    Facts & features

    Interior

    Bedrooms & bathrooms
    • Bedrooms: 4
    • Bathrooms: 3
    • Full bathrooms: 2
    • 1/2 bathrooms: 1
    Appliances
    • Included: Dishwasher, Garbage disposal, Microwave
    Features
    • Has fireplace: Yes
    Interior area
    • Total interior livable area: 2,476 sqft

    Property

    Features
    • Has spa: Yes
    Lot
    • Size: 0.26 Acres
    Details
    • Parcel number: 817105009

    Construction

    Type & style
    • Home type: SingleFamily
    Materials
    • Roof: Composition
    Condition
    • Year built: 1994

    Community & HOA

    Location
    • Region: Machesney Park

    Financial & listing details

    • Price per square foot: $138/sqft
    • Tax assessed value: $242,796
    • Annual tax amount: $6,055

    Price history

    DateEventPrice
    6/26/2020Sold$220,000-2%$89/sqft
    Source: NorthWest Illinois Alliance of REALTORS® #202002317 Report a problem
    5/12/2020Listed for sale$224,500$91/sqft
    Source: Keller Williams Realty Signature #202002317 Report a problem

    Public tax history

    YearProperty taxesTax assessment
    2024$6,055 +5.1%$80,932 +12.6%
    2023$5,759 +1.7%$71,876 +9.6%
    2022$5,661 $65,556 +7.5%
    2021-- $60,971 +5%
    2020$4,913 +1.5%$58,079 +4.4%
    2019$4,841 -6.1%$55,631 +3.4%
    2018$5,158 +1.9%$53,807 +2.8%
    2017$5,062 $52,331 +2%
    2016$5,062 +1.7%$51,290 +1.8%
    2015$4,977 +101.6%$50,393
    2014$2,468 -43.5%$50,393 -14.9%
    2009$4,366 $59,233 +6.3%
    2007-- $55,738 +3.8%
    2006-- $53,687 +3.2%
    2005-- $52,032 +1.3%
    2004-- $51,373 +6.5%
    2003-- $48,258
    2001-- $48,258 +2.5%
    2000-- $47,099
    1999-- $47,099
    Find assessor info on the county website

    Neighborhood: 61115

    Nearby schools

    GreatSchools rating
    Schools provided by the listing agent
    • Elementary: Ralston Elementary
    • Middle: Harlem Jr
    • High: Harlem High School

    Source: The MLS. This data may not be complete. We recommend contacting the local school district to confirm school assignments for this home.

    Get pre-qualified for a loan
    At Zillow Home Loans, we can pre-qualify you in as little as 5 minutes with no impact to your credit score.

    An equal housing lender. NMLS #10287.