MOVE-IN READY, NORTH PORT HOME W/POOL - Check out this 3 Bed/2 Bath + Den home w/attached 2-car garage that is located on a quiet street. The double door entry opens to a spacious, open floor plan w/great room, chef's kitchen & large dining area. Disappearing, sliding glass doors in the great room open & extend the living space out onto the lanai for a taste of true, Florida-style, indoor/outdoor living. Architectural details include soaring cathedral ceilings, a mix of tile & engineered hardwood flooring plus several storage closets. The kitchen boasts granite counters, a tile back splash, LG stainless steel appliances, a breakfast bar & closet pantry. The adjacent dining area has a large, picture windows overlooking the pool & sliding glass doors that open to the lanai. The den is nestled just off the great room & makes a perfect home office, exercise area or media room. The master bedroom has walk-out access to the lanai w/pool & lanai views plus two walk-in closets & an en-suite master bath w/dual sinks, tiled shower & private WC. The split bedroom layout boasts two guest rooms - each w/walk-in closets that share an updated guest bath. Guest bath doubles as pool bath w/access to the lanai. Outside, you'll find your private oasis of a backyard that includes an in-ground, heated pool surrounded by a beautiful, brick paver deck. The backyard boasts a shed for additional storage. List of updates include ALL NEW A/C & DUCTWORK (2023), fresh interior paint (2023), NEW ROOF (2022), new fans & light fixtures (2023). Home is located in a growing area of North Port just off Price Blvd w/easy access to dining, shopping & medical facilities. Easily reach US41 or I-75. Make an appointment today.
Sold for $445,000
$445,000
1164 DINSMORE STREET, NORTH PORT, FL 34288
3beds
1,616sqft
Single Family Residence
Built in 2004
10,000 Square Feet Lot
$384,700 Zestimate®
$275/sqft
$2,572 Estimated rent
Home value
$384,700
$365,000 - $404,000
$2,572/mo
Zestimate® history
Owner options
List your home for rent
$2,572/mo
Rent Zestimate®
Find your next renter with Zillow Rental Manager. Plus, with online applications, you can quickly screen prospective tenants – for free.
$2,572/mo
Rent Zestimate®
Refinance and save
$2,879/mo
Est. payment
Refinancing to a lower rate could help reduce your monthly payments and save thousands over the life of the loan.
$2,879/mo
Est. payment
Explore your selling options
Work with a Zillow partner agent
Leverage their expertise and Zillow's premium Showcase listings to get your home seen by more buyers.
Get startedList with your own agent
Get your home in front of millions of buyers by listing it on Zillow.
Learn how to do itSell it yourself
Take full control of how buyers see your home on Zillow by listing For Sale by Owner (FSBO).
List your homeWhat's special
Private wcHeated poolPrivate oasisFlorida - styleGranite countersBreakfast barNew roof
Zillow last checked:
Listing updated:
Listed by:
Luke Andreae 941-833-4217,
RE/MAX HARBOR REALTY 941-639-8500
Bought with:
Tawnya Hile, 3408613
RE/MAX PALM REALTY OF VENICE
Source: Stellar MLS,MLS#: C7487472 Originating MLS: Port Charlotte
Originating MLS: Port Charlotte
Facts & features
Interior
Bedrooms & bathrooms
- Bedrooms: 3
- Bathrooms: 2
- Full bathrooms: 2
Rooms
- Room types: Den/Library/Office, Great Room, Utility Room
Primary bedroom
- Features: Ceiling Fan(s), En Suite Bathroom, Walk-In Closet(s)
- Level: First
- Dimensions: 14x12
Bedroom 2
- Features: Ceiling Fan(s), Walk-In Closet(s)
- Level: First
- Dimensions: 10x11
Bedroom 3
- Features: Ceiling Fan(s), Walk-In Closet(s)
- Level: First
- Dimensions: 11x10
Primary bathroom
- Features: Dual Sinks, Shower No Tub, Stone Counters, Water Closet/Priv Toilet
- Level: First
- Dimensions: 6x12
Bathroom 2
- Features: Stone Counters, Tub with Separate Shower Stall
- Level: First
- Dimensions: 7x8
Balcony porch lanai
- Features: Ceiling Fan(s)
- Level: First
- Dimensions: 26x9
Den
- Features: Ceiling Fan(s)
- Level: First
- Dimensions: 11x10
Dining room
- Level: First
- Dimensions: 9x12
Great room
- Features: Ceiling Fan(s)
- Level: First
- Dimensions: 19x14
Kitchen
- Features: Breakfast Bar, Ceiling Fan(s), Pantry, Granite Counters
- Level: First
- Dimensions: 11x11
Laundry
- Features: Pantry
- Level: First
- Dimensions: 7x6
Heating
- Central, Electric
Cooling
- Central Air
Appliances
- Included: Convection Oven, Dishwasher, Disposal, Dryer, Electric Water Heater, Kitchen Reverse Osmosis System, Microwave, Range, Refrigerator, Washer, Water Softener
- Laundry: Inside, Laundry Room
Features
- Cathedral Ceiling(s), Ceiling Fan(s), Open Floorplan, Solid Wood Cabinets, Split Bedroom, Walk-In Closet(s)
- Flooring: Engineered Hardwood, Tile
- Doors: Sliding Doors
- Windows: Blinds, Hurricane Shutters, Hurricane Shutters/Windows
- Has fireplace: No
Interior area
- Total structure area: 2,444
- Total interior livable area: 1,616 sqft
Property
Parking
- Total spaces: 2
- Parking features: Garage Door Opener
- Attached garage spaces: 2
- Details: Garage Dimensions: 21x20
Features
- Levels: One
- Stories: 1
- Patio & porch: Screened
- Exterior features: Irrigation System, Private Mailbox, Rain Gutters
- Has private pool: Yes
- Pool features: Gunite, Heated, In Ground, Outside Bath Access, Screen Enclosure
Lot
- Size: 10,000 Square Feet
- Dimensions: 80 x 125 x 80 x 125
- Features: In County
- Residential vegetation: Trees/Landscaped
Details
- Additional structures: Shed(s)
- Parcel number: 1117240003
- Zoning: RSF2
- Special conditions: None
Construction
Type & style
- Home type: SingleFamily
- Architectural style: Custom,Florida
- Property subtype: Single Family Residence
Materials
- Block, Stucco
- Foundation: Slab
- Roof: Shingle
Condition
- New construction: No
- Year built: 2004
Utilities & green energy
- Sewer: Septic Tank
- Water: Well
- Utilities for property: BB/HS Internet Available, Cable Connected, Electricity Connected, Phone Available
Community & HOA
Community
- Security: Security System
- Pet fee: $0 monthly
- Subdivision: PORT CHARLOTTE SUB 49
HOA
- Has HOA: No
Location
- Region: North Port
Financial & listing details
- Price per square foot: $275/sqft
- Tax assessed value: $294,100
- Annual tax amount: $2,402
- Date on market: 2/5/2024
- Cumulative days on market: 2 days
- Ownership: Fee Simple
- Total actual rent: 0
- Electric utility on property: Yes
- Road surface type: Paved
Price history
| Date | Event | Price |
|---|---|---|
| 3/26/2024 | Sold | $445,000$275/sqft |
Source:  Stellar MLS #C7487472 Report a problem Stellar MLS #C7487472 Report a problem | ||
| 2/8/2024 | Pending sale | $445,000$275/sqft |
Source: Stellar MLS #C7487472 Report a problem | ||
| 2/5/2024 | Listed for sale | $445,000+1.2%$275/sqft |
Source: Stellar MLS #C7487472 Report a problem | ||
| 8/22/2023 | Sold | $439,900$272/sqft |
Source: Stellar MLS #C7477280 Report a problem | ||
| 7/10/2023 | Pending sale | $439,900$272/sqft |
Source: Stellar MLS #C7477280 Report a problem | ||
| 7/3/2023 | Listed for sale | $439,900+180.2%$272/sqft |
Source: Stellar MLS #C7477280 Report a problem | ||
| 5/27/2008 | Sold | $157,000-21.3%$97/sqft |
Source: Public Record Report a problem | ||
| 7/23/2004 | Sold | $199,400$123/sqft |
Source: Public Record Report a problem | ||
Public tax history
| Year | Property taxes | Tax assessment |
|---|---|---|
| 2025 | $4,639 -4.1% | $294,100 -5.7% |
| 2024 | $4,836 +101.3% | $312,000 +109.3% |
| 2023 | $2,403 +21.9% | $149,034 +21.7% |
| 2022 | $1,972 +1.8% | $122,460 +3% |
| 2021 | $1,936 +1.6% | $118,893 +1.4% |
| 2020 | $1,906 +3% | $117,251 +2.3% |
| 2019 | $1,850 | $114,615 +1.9% |
| 2018 | $1,850 +8.4% | $112,478 +2.1% |
| 2017 | $1,706 +1.7% | $110,165 -32% |
| 2016 | $1,678 | $161,900 +14.7% |
| 2015 | $1,678 +1.5% | $141,200 +34.8% |
| 2014 | $1,653 -0.7% | $104,728 |
| 2013 | $1,666 +4.7% | $104,728 +1.7% |
| 2012 | $1,590 +5.5% | $102,977 +3% |
| 2011 | $1,507 +0.6% | $99,978 +1.5% |
| 2010 | $1,499 -43.8% | $98,500 -18.5% |
| 2009 | $2,665 | $120,800 -16% |
| 2008 | $2,665 +15.7% | $143,800 -0.5% |
| 2007 | $2,303 | $144,532 +2.5% |
| 2006 | -- | $141,007 +3% |
| 2005 | -- | $136,900 +4463.3% |
| 2004 | $352 +216.7% | $3,000 +87.5% |
| 2003 | $111 +0.1% | $1,600 |
| 2002 | $111 +3.9% | $1,600 |
| 2001 | $107 -0.2% | $1,600 |
| 2000 | $107 | $1,600 |
Find assessor info on the county website
Neighborhood: 34288
Nearby homes
- $277,4003 bd2 ba1.6k sqft1136 Dinsmore St, North Port, FL 34288Off Market
- $16,700-- bd-- ba-- sqftDinsmore St, North port, FL 34288Off Market
- $16,700-- bd-- ba-- sqftDelmonte St, North port, FL 34288Off Market
- $389,9003 bd2 ba2.2k sqft1189 Delmonte St, North Port, FL 34288New Construction
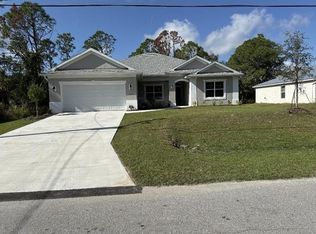
- $4,600-- bd-- ba-- sqft1133 Delmonte St, North Pt, FL 34288Off Market
- $16,700-- bd-- ba-- sqftDinsmore St, North port, FL 34288Off Market
- $14,800-- bd-- ba-- sqftDinsmore St, North port, FL 34288Off Market
- $387,4003 bd2 ba1.8k sqft1108 Dinsmore St, North Port, FL 34288Off Market
Nearby schools
GreatSchools rating
- 8/10Toledo Blade Elementary SchoolGrades: PK-5Distance: 0.4 mi
- 6/10Woodland Middle SchoolGrades: 6-8Distance: 1.9 mi
- 3/10North Port High SchoolGrades: PK,9-12Distance: 4.9 mi
Schools provided by the listing agent
- Elementary: Toledo Blade Elementary
- Middle: Woodland Middle School
- High: North Port High
Source: Stellar MLS. This data may not be complete. We recommend contacting the local school district to confirm school assignments for this home.
Get a cash offer in 3 minutes
Find out how much your home could sell for in as little as 3 minutes with a no-obligation cash offer.
Estimated market value
$384,700
Get a cash offer in 3 minutes
Find out how much your home could sell for in as little as 3 minutes with a no-obligation cash offer.
Estimated market value
$384,700
- Florida
- Sarasota County
- North Port
- 34288
- 1164 DINSMORE STREET
Nearby cities
Nearby neighborhoods
Nearby zip codes
Other North Port Topics
