Welcome home to this updated 3-bedroom, 2-bath brick bungalow ideally located in the heart of Downtown, where charm, convenience, and lifestyle come together. Inside, you'll find durable luxury vinyl plank flooring throughout the main living areas and brand-new carpet in all bedrooms, creating a warm and inviting atmosphere. The thoughtful layout offers comfortable everyday living with spacious rooms filled with natural light. The private primary suite has own full bath, providing a peaceful retreat at the end of the day, while the large laundry room adds extra functionality and storage space. Enjoy relaxing mornings or quiet evenings on the oversized front porch, and take advantage of the attached rear storage area, perfect for tools, bikes, or seasonal items. Located just moments from dining, shopping, entertainment, and major roadways, this charming move-in ready bungalow offers the perfect opportunity to enjoy the vibrant Downtown lifestyle. Some photos may be virtually staged.
Pending
Price cut: $4K (7/9)
$167,000
1164 E 17TH Street, Jacksonville, FL 32206
3beds
1,125sqft
:
Get pre-qualified$1,179/mo
Single Family Residence
Built in 2008
4,791 Square Feet Lot
$166,000 Zestimate®
$148/sqft
$-- HOA
What's special
Oversized front porch
- 74 days |
- 501 |
- 50 |
Zillow last checked:
Listing updated:
Listed by:
CHRISTINE MARIE LANDRAU 407-949-1421,
MARK SPAIN REAL ESTATE 855-299-7653
Source: realMLS,MLS#: 2145536
Facts & features
Interior
Bedrooms & bathrooms
- Bedrooms: 3
- Bathrooms: 2
- Full bathrooms: 2
Heating
- Central, Electric
Cooling
- Central Air, Electric
Appliances
- Included: Electric Range, Electric Water Heater, Microwave
- Laundry: Electric Dryer Hookup, In Unit, Washer Hookup
Features
- Ceiling Fan(s), Open Floorplan, Primary Bathroom - Tub with Shower
- Flooring: Carpet, Vinyl
Interior area
- Total interior livable area: 1,125 sqft
Property
Parking
- Parking features: Off Street
Features
- Levels: One
- Stories: 1
- Patio & porch: Front Porch
- Fencing: Chain Link,Wrought Iron
Lot
- Size: 4,791 Square Feet
- Features: Cleared
Details
- Parcel number: 1135610000
Construction
Type & style
- Home type: SingleFamily
- Architectural style: Traditional
- Property subtype: Single Family Residence
Materials
- Brick Veneer, Composition Siding
- Roof: Shingle
Condition
- New construction: No
- Year built: 2008
Utilities & green energy
- Sewer: Public Sewer
- Water: Public
- Utilities for property: Electricity Connected, Water Connected
Community & HOA
Community
- Subdivision: Hartridges Addn
HOA
- Has HOA: No
Location
- Region: Jacksonville
Financial & listing details
- Price per square foot: $148/sqft
- Tax assessed value: $97,720
- Annual tax amount: $840
- Date on market: 5/15/2026
- Listing terms: Cash,Conventional,FHA,VA Loan
- Road surface type: Paved
Estimated market value
$166,000
$158,000 - $174,000
$1,423/mo
Price history
| Date | Event | Price |
|---|---|---|
| 7/27/2026 | Pending sale | $167,000$148/sqft |
Source:  realMLS #2145536 Report a problem realMLS #2145536 Report a problem | ||
| 7/9/2026 | Price change | $167,000-2.3%$148/sqft |
Source: realMLS #2145536 Report a problem | ||
| 6/11/2026 | Price change | $171,000-1.7%$152/sqft |
Source: realMLS #2145536 Report a problem | ||
| 5/15/2026 | Listed for sale | $174,000+23.3%$155/sqft |
Source: realMLS #2145536 Report a problem | ||
| 4/27/2026 | Sold | $141,100+43%$125/sqft |
Source: Public Record Report a problem | ||
| 11/18/2008 | Sold | $98,700$88/sqft |
Source: Public Record Report a problem | ||
Public tax history
| Year | Property taxes | Tax assessment |
|---|---|---|
| 2024 | $662 +2.7% | $50,596 +3% |
| 2023 | $645 +7.8% | $49,123 +3% |
| 2022 | $598 +2.3% | $47,693 +3% |
| 2021 | $585 +1.6% | $46,304 +1.4% |
| 2020 | $576 +8.1% | $45,665 +2.3% |
| 2019 | $533 +2.3% | $44,639 +1.9% |
| 2018 | $521 | $43,807 +2.1% |
| 2017 | $521 +2.5% | $42,906 +2.1% |
| 2016 | $508 +2.1% | $42,024 -19.3% |
| 2015 | $498 -25.6% | $52,066 +0.8% |
| 2014 | $669 | $51,653 +1.5% |
| 2013 | -- | $50,890 -3.9% |
| 2012 | -- | $52,968 -30.1% |
| 2011 | -- | $75,809 -9.8% |
| 2010 | -- | $84,062 -10.7% |
| 2009 | -- | $94,136 +1592.5% |
| 2006 | -- | $5,562 0% |
| 2005 | -- | $5,563 |
| 2004 | -- | $5,563 |
| 2003 | -- | $5,563 |
| 2002 | -- | $5,563 |
| 2001 | -- | $5,563 |
| 2000 | -- | $5,563 |
| 1999 | -- | $5,563 |
Find assessor info on the county website
Monthly payment
Est. payment
Payment breakdown
Explore the cost of this home by adjusting the details. Changes won't be saved.Climate risks
Neighborhood: Phoenix
Nearby schools
GreatSchools rating
- NAJohn Love Elementary SchoolGrades: K-2Distance: 0.5 mi
- 2/10Matthew W. Gilbert Middle SchoolGrades: 6-8Distance: 0.9 mi
- 3/10William M. Raines High SchoolGrades: 9-12Distance: 4.6 mi
Schools provided by the listing agent
- Elementary: John Love
- Middle: Matthew Gilbert
- High: William M. Raines
Source: realMLS. This data may not be complete. We recommend contacting the local school district to confirm school assignments for this home.
- $177,7004 bd2 ba1.3k sqft1170 E 17th St, Jacksonville, FL 32206Off Market
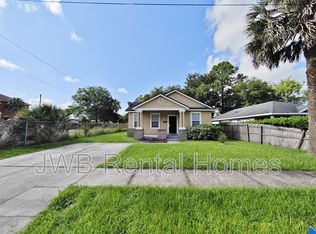
- $111,3003 bd1 ba1.2k sqft1158 E 17th St, Jacksonville, FL 32206Off Market
- $77,0003 bd1 ba1k sqft1148 E 17th St, Jacksonville, FL 32206Off Market
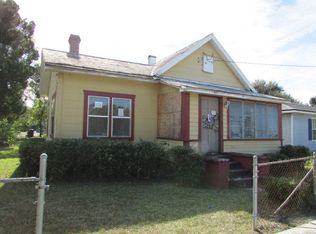
- $193,0004 bd2 ba1.3k sqft1161 E 16th St, Jacksonville, FL 32206Sold
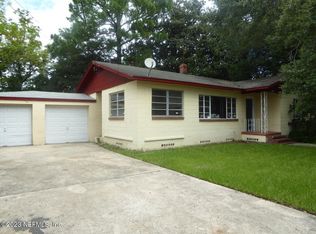
- $--3 bd1 ba1.2k sqft1171 E 16th St, Jacksonville, FL 32206For Sale
- $60,9003 bd1 ba1.2k sqft1173 E 16th St, Jacksonville, FL 32206Off Market
- $71,5002 bd1 ba988 sqft1149 E 16th St, Jacksonville, FL 32206Off Market
- $205,3004 bd2 ba1.3k sqft1138 E 17th St, Jacksonville, FL 32206Off Market
A local agent can set up tours, give advice and negotiate with sellers.
Similar homes
- $174,9003 bd1 ba1.3k sqft3401 N PEARL Street, Jacksonville, FL 32206For Sale
 MLS ID #2145119, NANCY LEHMBECK. realMLS
 - $167,0003 bd1 ba1.1k sqft7329 WILDER Avenue, Jacksonville, FL 32208For Sale
 MLS ID #2153983, KAREN ALBRIGHT. realMLS
 - $220,0004 bd2 ba1.1k sqft1717 E 25TH Street, Jacksonville, FL 32206For Sale
 MLS ID #2150780, CLIVE DAVIDSON. realMLS
 - $154,9993 bd2 ba1.3k sqft5330 KANKAKEE Boulevard, Jacksonville, FL 32254For Sale
 MLS ID #2135908, RAQUEL LITTLEJOHN. realMLS
 - $149,0004 bd2 ba1.2k sqft1586 W 36TH Street, Jacksonville, FL 32209For SaleMLS ID #2153724, MOSES R NAE. realMLS
- $159,0004 bd2 ba1.3k sqft224 SPRING Street, Jacksonville, FL 32254For SaleMLS ID #2153543, STEVEN KOLENO. realMLS
- $162,0004 bd2 ba981 sqft3251 BROADWAY Avenue, Jacksonville, FL 32254For SaleMLS ID #2145689, LEANA PRATTIS. realMLS
- $147,0003 bd1 ba1.2k sqft527 E 58TH Street, Jacksonville, FL 32208For SaleMLS ID #2133528, JAMES H DIAMOND. realMLS
- $189,0004 bd2 ba1.1k sqft2034 HARTRIDGE Street, Jacksonville, FL 32209For SaleMLS ID #2141181, NANCY LEHMBECK. realMLS
- $185,0003 bd2 ba1k sqft918 BACALL Road, Jacksonville, FL 32218For SaleMLS ID #2154017, TAMMY IMRIE. realMLS
- $144,9003 bd1 ba851 sqft2467 25TH Street W, Jacksonville, FL 32209For SaleMLS ID #2147371, JOSEPH CARUSO LLC. realMLS
- $145,0003 bd2 ba1.1k sqft8720 4TH Avenue, Jacksonville, FL 32208For SaleMLS ID #2116600, STEVEN CROY. realMLS
- $215,0003 bd2 ba1k sqft1615 BROOK FOREST Drive, Jacksonville, FL 32208For SaleMLS ID #2083937, JOHN P BOWERS II. realMLS
- $174,9003 bd1 ba872 sqft1165 ORTON Street, Jacksonville, FL 32205For SaleMLS ID #2142009, MICHAEL BRADDOCK. realMLS
- $190,0003 bd2 ba1.4k sqft3323 POST Street, Jacksonville, FL 32205For SaleMLS ID #2145936, JOSHUA HANOUD. realMLS
- $219,0003 bd2 ba1.1k sqft2249 W 45TH, Jacksonville, FL 32209For SaleMLS ID #2145813, STEVEN KOLENO. realMLS
- $180,0002 bd2 ba828 sqft4208 HOMER Road S, Jacksonville, FL 32209For SaleMLS ID #2143429, CECILIA KUPCHIK. realMLS
- $239,9904 bd2 ba1.4k sqft162 E 54TH Street, Jacksonville, FL 32208For SaleMLS ID #2136727, LUCIE WELCH. realMLS
- $134,9003 bd1 ba828 sqft9114 HARRISON Avenue, Jacksonville, FL 32208For SaleMLS ID #2156473, MAUREEN MCGINNES. realMLS
- $197,0003 bd1 ba988 sqft1120 DE PAUL Drive, Jacksonville, FL 32218For SaleMLS ID #2150870, LUCIE WELCH. realMLS
