Charming, Renovated Gem in Indian Hills - Your Dream Home Awaits! Welcome to 1164 Fairfield Drive, nestled in the highly coveted Indian Hills subdivision where timeless charm meets modern updates in a perfect blend! This move-in ready beauty is freshly painted, boasting a newer roof and windows, all while exuding the comfort and style you've been searching for. As soon as you step inside, you'll be greeted by warm, espresso-colored wood floors that flow through the formal living and dining rooms, ideal for family gatherings, dinner parties, or cozy nights in. The open-concept kitchen is truly the heart of the home, featuring a spacious breakfast area and a bay window that invites natural light and overlooks the large, level backyard. It flows seamlessly into the inviting family room, complete with a brick fireplace and custom built-ins, offering the perfect space to kick back and unwind. Don't forget the covered porch, your new favorite spot to sip sweet tea while taking in the view of your expansive backyard, perfect for entertaining or just relaxing in peace. Need more room? You'll love the expansive media/bonus room, a versatile space that can transform into a teen suite, game room, or the ultimate retreat for relaxation and fun. Upstairs, you'll find four generous bedrooms, including the stunning primary suite. The completely renovated primary bath features luxurious finishes, and the guest bathroom has been thoughtfully updated with style and function in mind. This home offers an abundance of space, modern comforts, and a floor plan that works for everyone. Situated in the coveted Walton School District, with access to top-rated schools like Dickerson Middle School, it's the perfect place to raise a family and create lasting memories. Priced under $800,000, this home is the steal of the day in one of East Cobb's most desirable neighborhoods. Don't let this opportunity slip through your fingers, schedule a tour today and make this dream home yours!
Closed
$685,000
1164 Fairfield Dr, Marietta, GA 30068
4beds
2,921sqft
Single Family Residence
Built in 1972
0.45 Acres Lot
$944,300 Zestimate®
$235/sqft
$3,515 Estimated rent
Home value
$944,300
$869,000 - $1.03M
$3,515/mo
Zestimate® history
Owner options
List your home for rent
$3,515/mo
Rent Zestimate®
Find your next renter with Zillow Rental Manager. Plus, with online applications, you can quickly screen prospective tenants – for free.
$3,515/mo
Rent Zestimate®
Refinance and save
$4,112/mo
Est. payment
Refinancing to a lower rate could help reduce your monthly payments and save thousands over the life of the loan.
$4,112/mo
Est. payment
Explore your selling options
Work with a Zillow partner agent
Leverage their expertise and Zillow's premium Showcase listings to get your home seen by more buyers.
Get startedList with your own agent
Get your home in front of millions of buyers by listing it on Zillow.
Learn how to do itSell it yourself
Take full control of how buyers see your home on Zillow by listing For Sale by Owner (FSBO).
List your homeWhat's special
Zillow last checked:
Listing updated:
Listed by:
Glennda Baker LeBlanc 678-755-3711,
Coldwell Banker Realty,
Victoria Vasquez 678-468-1026,
Coldwell Banker Realty
Bought with:
Cynthia Lippert, 151186
Atlanta Fine Homes - Sotheby's Int'l
Source: GAMLS,MLS#: 10580411
Facts & features
Interior
Bedrooms & bathrooms
- Bedrooms: 4
- Bathrooms: 3
- Full bathrooms: 2
- 1/2 bathrooms: 1
Rooms
- Room types: Bonus Room, Family Room, Foyer, Game Room, Laundry, Media Room
Kitchen
- Features: Breakfast Room, Pantry
Heating
- Natural Gas, Zoned
Cooling
- Ceiling Fan(s), Central Air, Zoned
Appliances
- Included: Dishwasher, Disposal, Gas Water Heater, Microwave
- Laundry: Other
Features
- Bookcases, Walk-In Closet(s)
- Flooring: Carpet, Hardwood
- Windows: Double Pane Windows
- Basement: Bath Finished,Daylight,Exterior Entry,Finished,Interior Entry
- Number of fireplaces: 1
- Fireplace features: Family Room, Gas Starter
- Common walls with other units/homes: No Common Walls
Interior area
- Total structure area: 2,921
- Total interior livable area: 2,921 sqft
- Finished area above ground: 2,921
- Finished area below ground: 0
Property
Parking
- Total spaces: 2
- Parking features: Attached, Garage, Kitchen Level
- Has attached garage: Yes
Features
- Levels: Two
- Stories: 2
- Fencing: Back Yard
- Waterfront features: No Dock Or Boathouse
- Body of water: None
Lot
- Size: 0.45 Acres
- Features: Level, Private
- Residential vegetation: Wooded
Details
- Parcel number: 16097500020
Construction
Type & style
- Home type: SingleFamily
- Architectural style: Traditional
- Property subtype: Single Family Residence
Materials
- Wood Siding
- Foundation: Slab
- Roof: Composition
Condition
- Resale
- New construction: No
- Year built: 1972
Utilities & green energy
- Sewer: Public Sewer
- Water: Public
- Utilities for property: Cable Available, Electricity Available, High Speed Internet, Natural Gas Available, Phone Available, Sewer Available, Water Available
Community & HOA
Community
- Features: Clubhouse, Park, Street Lights, Swim Team, Tennis Court(s), Near Public Transport, Walk To Schools, Near Shopping
- Subdivision: Indian Hills
HOA
- Has HOA: No
- Services included: Other
Location
- Region: Marietta
Financial & listing details
- Price per square foot: $235/sqft
- Tax assessed value: $722,950
- Annual tax amount: $8,719
- Date on market: 8/7/2025
- Cumulative days on market: 110 days
- Listing agreement: Exclusive Right To Sell
- Listing terms: Cash,Conventional,FHA,VA Loan
- Electric utility on property: Yes
Price history
| Date | Event | Price |
|---|---|---|
| 1/12/2026 | Listing removed | $3,700$1/sqft |
Source: GAMLS #10662625 Report a problem | ||
| 1/11/2026 | Listed for rent | $3,700$1/sqft |
Source: GAMLS #10662625 Report a problem | ||
| 1/10/2026 | Listing removed | $3,700$1/sqft |
Source: FMLS GA #7696538 Report a problem | ||
| 12/30/2025 | Listed for rent | $3,700+13%$1/sqft |
Source: FMLS GA #7696538 Report a problem | ||
| 11/24/2025 | Sold | $685,000-8.7%$235/sqft |
Source:  GAMLS #10580411 Report a problem GAMLS #10580411 Report a problem | ||
| 11/19/2025 | Pending sale | $750,000$257/sqft |
Source:  FMLS GA #7629138 Report a problem FMLS GA #7629138 Report a problem | ||
| 10/22/2025 | Price change | $750,000-3.2%$257/sqft |
Source: GAMLS #10580411 Report a problem | ||
| 9/27/2025 | Price change | $775,000-1.8%$265/sqft |
Source: GAMLS #10580411 Report a problem | ||
| 8/29/2025 | Price change | $789,000-1.3%$270/sqft |
Source: GAMLS #10580411 Report a problem | ||
| 8/8/2025 | Listed for sale | $799,000+10.2%$274/sqft |
Source: FMLS GA #7629138 Report a problem | ||
| 7/29/2023 | Listing removed | -- |
Source: Zillow Rentals Report a problem | ||
| 7/26/2023 | Listed for rent | $3,275$1/sqft |
Source: Zillow Rentals Report a problem | ||
| 8/6/2022 | Listing removed | -- |
Source: Zillow Rental Manager Report a problem | ||
| 7/19/2022 | Price change | $3,275-6.3%$1/sqft |
Source: Zillow Rental Manager Report a problem | ||
| 7/12/2022 | Price change | $3,495-4.9%$1/sqft |
Source: Zillow Rental Manager Report a problem | ||
| 7/4/2022 | Price change | $3,675+0.7%$1/sqft |
Source: Zillow Rental Manager Report a problem | ||
| 6/30/2022 | Listed for rent | $3,650$1/sqft |
Source: Zillow Rental Manager Report a problem | ||
| 5/25/2022 | Sold | $725,000+11.7%$248/sqft |
Source: Public Record Report a problem | ||
| 4/26/2022 | Pending sale | $649,000$222/sqft |
Source: FMLS GA #7032500 Report a problem | ||
| 4/21/2022 | Listed for sale | $649,000+123%$222/sqft |
Source: FMLS GA #7032500 Report a problem | ||
| 1/8/2010 | Sold | $291,000-13%$100/sqft |
Source: Public Record Report a problem | ||
| 2/21/2008 | Listing removed | $334,655$115/sqft |
Source: NCI #3603818 Report a problem | ||
| 1/9/2008 | Listed for sale | $334,655$115/sqft |
Source: Listhub #3603818 Report a problem | ||
Public tax history
| Year | Property taxes | Tax assessment |
|---|---|---|
| 2024 | $8,719 +9.5% | $289,180 +9.5% |
| 2023 | $7,960 +43.3% | $264,028 +44.3% |
| 2022 | $5,554 -2.3% | $182,996 -2.3% |
| 2021 | $5,684 +15.6% | $187,292 +15.6% |
| 2020 | $4,917 -5.8% | $162,000 -5.8% |
| 2019 | $5,219 +16.8% | $171,964 +16.8% |
| 2018 | $4,468 | $147,200 |
| 2017 | $4,468 -3.2% | $147,200 -8.3% |
| 2016 | $4,615 +18.6% | $160,532 +21.5% |
| 2015 | $3,891 +38.3% | $132,084 +39.4% |
| 2014 | $2,814 -0.8% | $94,732 |
| 2013 | $2,838 -0.8% | $94,732 |
| 2012 | $2,862 -0.2% | $94,732 |
| 2011 | $2,867 -6% | $94,732 -10.7% |
| 2010 | $3,049 +320.4% | $106,040 |
| 2009 | $725 +11.9% | $106,040 |
| 2006 | $648 -1.6% | $106,040 |
| 2005 | $659 -67.9% | $106,040 +18% |
| 2004 | $2,054 | $89,856 |
| 2003 | $2,054 -0.1% | $89,856 |
| 2002 | $2,056 +23.2% | $89,856 +29.7% |
| 2001 | $1,669 -0.7% | $69,302 |
| 2000 | $1,680 | $69,302 |
Find assessor info on the county website
Neighborhood: Indian Hills
Nearby homes
- $614,9003 bd2 ba2.2k sqft1150 Fairfield Dr, Marietta, GA 30068Off Market
- $3,6003 bd2 ba1.7k sqft1180 Fairfield Dr, Marietta, GA 30068For Rent
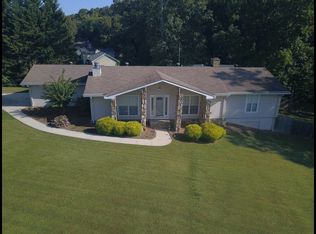
- $5,000-- bd-- ba-- sqftFairfield Dr, Marietta, GA 30068Off Market
- $330-- bd-- ba-- sqftFairfield Dr, Marietta, GA 30068Off Market
- $330-- bd-- ba-- sqftFairfield Dr, Marietta, GA 30068Off Market
- $1,046,3004 bd4 ba3.8k sqft1060 Fielding Way, Marietta, GA 30068Off Market
- $720,1003 bd2 ba2.9k sqft1138 Fairfield Dr, Marietta, GA 30068Off Market
- $853,2004 bd3 ba2.4k sqft1167 Fairfield Dr, Marietta, GA 30068Off Market
Nearby schools
GreatSchools rating
- 8/10East Side Elementary SchoolGrades: PK-5Distance: 0.3 mi
- 9/10Dickerson Middle SchoolGrades: 6-8Distance: 1 mi
- 10/10Walton High SchoolGrades: 9-12Distance: 1.1 mi
Schools provided by the listing agent
- Elementary: East Side
- Middle: Dickerson
- High: Walton
Source: GAMLS. This data may not be complete. We recommend contacting the local school district to confirm school assignments for this home.
Get a cash offer in 3 minutes
Find out how much your home could sell for in as little as 3 minutes with a no-obligation cash offer.
Estimated market value
$944,300
Get a cash offer in 3 minutes
Find out how much your home could sell for in as little as 3 minutes with a no-obligation cash offer.
Estimated market value
$944,300
- Georgia
- Cobb County
- Marietta
- 30068
- Indian Hills
- 1164 Fairfield Dr
Nearby cities
Nearby neighborhoods
Nearby zip codes
Other Marietta Topics
