PRICE IMPROVEMEN. Don't let this pass you by. This immaculate, rare Barbuda with impressive square footage located the end of a unique cul-de-sac with an abundance of lush green space is a gem, backing up to a gorgeous spacious preserve. Enjoy Margaritaville amenities: Paradise Pool, live music, and Beach Club during the day; then relax in your extended screened lanai with Wifi Smart Saltwater heated Spa/Pool with LED color changing lights. This home is customized over every inch: hurricane-proof throughout including the garage door; custom stained-glass accents accentuating the coastal theme; crown molding; ceiling beams in master bdrm; custom closets; upgraded kitchen and appliances; under/over-cabinet lighting; full-house security monitoring system; French doors on Den.
Closed
$560,000
1164 Fins Up Ct, Daytona Beach, FL 32124
2beds
1,778sqft
Single Family Residence, Residential
Built in 2019
5,662 Square Feet Lot
$526,200 Zestimate®
$315/sqft
$3,944 Estimated rent
Home value
$526,200
$500,000 - $553,000
$3,944/mo
Zestimate® history
Owner options
List your home for rent
$3,944/mo
Rent Zestimate®
Find your next renter with Zillow Rental Manager. Plus, with online applications, you can quickly screen prospective tenants – for free.
$3,944/mo
Rent Zestimate®
Refinance and save
$4,235/mo
Est. payment
Refinancing to a lower rate could help reduce your monthly payments and save thousands over the life of the loan.
$4,235/mo
Est. payment
Explore your selling options
Work with a Zillow partner agent
Leverage their expertise and Zillow's premium Showcase listings to get your home seen by more buyers.
Get startedList with your own agent
Get your home in front of millions of buyers by listing it on Zillow.
Learn how to do itSell it yourself
Take full control of how buyers see your home on Zillow by listing For Sale by Owner (FSBO).
List your homeWhat's special
Master bdrmGarage doorLive musicRare barbudaCustom closetsUpgraded kitchenFrench doors
Zillow last checked:
Listing updated:
Listed by:
Michael Young 801-917-0710,
Bob Hodges and Sons Realty
Bought with:
Ruth Kelly, 3442291
Bob Hodges and Sons Realty
Source: DBAMLS,MLS#: 1114532
Facts & features
Interior
Bedrooms & bathrooms
- Bedrooms: 2
- Bathrooms: 2
- Full bathrooms: 2
Bedroom 1
- Level: Main
- Area: 204.24 Square Feet
- Dimensions: 14.80 x 13.80
Kitchen
- Level: Main
- Area: 112.8 Square Feet
- Dimensions: 9.40 x 12.00
Heating
- Central
Cooling
- Central Air
Appliances
- Included: Refrigerator, Microwave, Electric Range, Disposal, Dishwasher
Features
- Flooring: Laminate
Interior area
- Total structure area: 2,375
- Total interior livable area: 1,778 sqft
Property
Parking
- Total spaces: 2
- Parking features: Garage
- Garage spaces: 2
Accessibility
- Accessibility features: Common Area
Features
- Levels: One
- Stories: 1
- Exterior features: Tennis Court(s)
- Pool features: In Ground, Heated, Screen Enclosure
Lot
- Size: 5,662 Square Feet
- Dimensions: 5544
- Features: Cul-De-Sac
Details
- Parcel number: 520501004590
- Zoning description: Single Family
Construction
Type & style
- Home type: SingleFamily
- Architectural style: Other
- Property subtype: Single Family Residence, Residential
- Attached to another structure: Yes
Materials
- Block, Concrete, Stucco
- Roof: Shingle
Condition
- New construction: No
- Year built: 2019
Utilities & green energy
- Sewer: Public Sewer
- Water: Public
Community & HOA
Community
- Senior community: Yes
- Subdivision: Latitude
HOA
- Has HOA: Yes
- Amenities included: Clubhouse, Pickleball
- Services included: Maintenance Structure
- HOA fee: $328 monthly
Location
- Region: Daytona Beach
Financial & listing details
- Price per square foot: $315/sqft
- Tax assessed value: $460,598
- Annual tax amount: $4,596
- Date on market: 10/1/2023
- Road surface type: Paved
Price history
| Date | Event | Price |
|---|---|---|
| 5/8/2024 | Sold | $560,000-3.4%$315/sqft |
Source:  DBAMLS #1114532 Report a problem DBAMLS #1114532 Report a problem | ||
| 3/30/2024 | Contingent | $579,900$326/sqft |
Source: DBAMLS #1114532 Report a problem | ||
| 3/20/2024 | Price change | $579,900-3.3%$326/sqft |
Source: DBAMLS #1114532 Report a problem | ||
| 1/30/2024 | Price change | $599,900-4.8%$337/sqft |
Source: DBAMLS #1114532 Report a problem | ||
| 12/7/2023 | Price change | $629,900-3.1%$354/sqft |
Source: DBAMLS #1114532 Report a problem | ||
| 10/26/2023 | Price change | $649,900-4.4%$366/sqft |
Source: DBAMLS #1114532 Report a problem | ||
| 10/1/2023 | Listed for sale | $679,900$382/sqft |
Source: DBAMLS #1114532 Report a problem | ||
| 8/2/2023 | Listing removed | -- |
Source: DBAMLS #1108680 Report a problem | ||
| 5/1/2023 | Listed for sale | $679,900$382/sqft |
Source: DBAMLS #1108680 Report a problem | ||
Public tax history
| Year | Property taxes | Tax assessment |
|---|---|---|
| 2025 | $7,534 +53.5% | $460,598 +47% |
| 2024 | $4,907 +4.6% | $313,317 +3% |
| 2023 | $4,692 +2.1% | $304,192 +3% |
| 2022 | $4,596 | $295,332 +3% |
| 2021 | -- | $286,730 +1.4% |
| 2020 | $4,653 | $282,771 +542.7% |
| 2019 | $4,653 +437.7% | $44,000 +28287.1% |
| 2018 | $865 | $155 |
Find assessor info on the county website
Neighborhood: 32124
Nearby homes
- $480,0003 bd2 ba1.8k sqft1160 Fins Up Ct, Daytona Beach, FL 32124Sold

- $455,0002 bd2 ba1.5k sqft1169 Fins Up Ct, Daytona Beach, FL 32124Sold
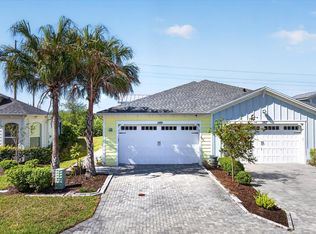
- $417,2002 bd2 ba1.6k sqft1173 Fins Up Ct, Daytona Beach, FL 32124Off Market
- $460,2002 bd2 ba1.7k sqft1175 Fins Up Ct, Daytona Beach, FL 32124Off Market

- $424,0002 bd2 ba1.5k sqft1153 Fins Up Ct, Daytona Beach, FL 32124Sold
- $422,0002 bd2 ba1.5k sqft1133 Fins Up Ct, Daytona Beach, FL 32124Off Market
- $422,2002 bd2 ba1.5k sqft1162 Fins Up Ct, Daytona Beach, FL 32124Off Market
- $464,2002 bd2 ba1.6k sqft1142 Fins Up Ct, Daytona Beach, FL 32124Off Market
Nearby schools
GreatSchools rating
- 4/10Champion Elementary SchoolGrades: PK-5Distance: 1.3 mi
- 5/10David C Hinson Sr Middle SchoolGrades: 6-8Distance: 2 mi
- 4/10Mainland High SchoolGrades: 9-12Distance: 4.5 mi
Get a cash offer in 3 minutes
Find out how much your home could sell for in as little as 3 minutes with a no-obligation cash offer.
Estimated market value
$526,200
Get a cash offer in 3 minutes
Find out how much your home could sell for in as little as 3 minutes with a no-obligation cash offer.
Estimated market value
$526,200
- Florida
- Volusia County
- Daytona Beach
- 32124
- 1164 Fins Up Ct
Nearby cities
Nearby zip codes
Other Daytona Beach Topics
