Skip main navigation
Sold for $9,125,000
  • $9,125,000

    1164 Fulton St, San Francisco, CA 94117

    5beds
    4,655sqft
    Single Family Residence
    Built in 1889
    2,500.34 Square Feet Lot
    $9,254,700 Zestimate®
    $1,960/sqft
    $6,153 Estimated rent

    Home value

    $9,254,700

    $8.42M - $10.18M

    $6,153/mo

    Zestimate® history
    Loading
    Loading...

    Owner options

    List your home for rent

    $6,153/mo

    Rent Zestimate®

    Find your next renter with Zillow Rental Manager. Plus, with online applications, you can quickly screen prospective tenants – for free.

    Learn more

    $6,153/mo

    Rent Zestimate®

    Refinance and save

    $57,309/mo

    Est. payment

    Refinancing to a lower rate could help reduce your monthly payments and save thousands over the life of the loan.

    See today's rates

    $57,309/mo

    Est. payment

    Explore your selling options

    Work with a Zillow partner agent

    Leverage their expertise and Zillow's premium Showcase listings to get your home seen by more buyers.

    Get started

    List with your own agent

    Get your home in front of millions of buyers by listing it on Zillow.

    Learn how to do it

    Sell it yourself

    Take full control of how buyers see your home on Zillow by listing For Sale by Owner (FSBO).

    List your home

    What's special

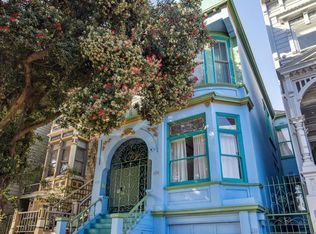
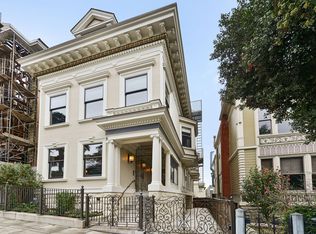
    Directly across from Alamo Square Park, this exceptional single-family residence pairs a meticulously restored Victorian facade with a strikingly modern interior. Re-imagined in 2016 by Jensen Architects, the home is organized around a dramatic oak staircase that brings natural light into every level. Vaulted ceilings, white oak floors, and a glass paneled elevator serving all levels elevate the architectural experience. The main level offers expansive living and dining spaces with pitched ceilings, a gas fireplace clad in Heath Ceramics tile, and a window seat framing iconic park views. A sleek contemporary kitchen features custom cabinetry, center island, and premium appliances, and opens to a family room and a sunlit breakfast room with north city views. 4 bedrooms and 3 bathrooms are thoughtfully arranged on the first level, including a serene primary suite with floor-to-ceiling windows, walk-in closet, and spa-like bath. The pent room and roof deck are designed for entertaining with a fire pit, outdoor kitchen, indoor wet bar, and sweeping skyline views. The lower level houses a media room, a mudroom/laundry room, a guest suite or fabulous family room with full bath, backyard patio, and roomy 1-car garage parking. Iconic location just 1 block from the vibrant Divisadero corridor.

    Zillow last checked:

    Listing updated:

    Listed by:

    Nina Hatvany DRE #01152226 415-710-6462,

    Compass 415-345-3000,

    Natalie Kitchen DRE #01484878 415-652-4628,

    Compass

    Bought with:

    Mollie W. Poe, DRE #01239280

    Compass

    Declan J. Hickey, DRE #01356209

    Compass

    Source: SFAR,MLS#: 426103144MLS LogoOriginating MLS: San Francisco Association of REALTORS

    Facts & features

    Interior

    Bedrooms & bathrooms
    • Bedrooms: 5
    • Bathrooms: 5
    • Full bathrooms: 4
    • 1/2 bathrooms: 1
    Primary bedroom
    • Features: Walk-In Closet
    • Area: 0
    • Dimensions: 0 x 0
    Bedroom 1
    • Area: 0
    • Dimensions: 0 x 0
    Bedroom 2
    • Area: 0
    • Dimensions: 0 x 0
    Bedroom 3
    • Area: 0
    • Dimensions: 0 x 0
    Bedroom 4
    • Area: 0
    • Dimensions: 0 x 0
    Primary bathroom
    • Features: Double Vanity, Shower Stall(s), Soaking Tub
    Dining room
    • Features: Dining/Living Combo
    • Level: Upper
    • Area: 0
    • Dimensions: 0 x 0
    Family room
    • Features: View
    • Level: Upper
    • Area: 0
    • Dimensions: 0 x 0
    Kitchen
    • Features: Breakfast Room, Kitchen Island, Island w/Sink, Stone Counters
    • Level: Upper
    • Area: 0
    • Dimensions: 0 x 0
    Living room
    • Features: Great Room, Skylight(s), View
    • Level: Upper
    • Area: 0
    • Dimensions: 0 x 0
    Heating
    • Radiant Floor
    Cooling
    • None
    Appliances
    • Included: Dishwasher, Disposal, Range Hood, Dryer, Washer
    • Laundry: Inside
    Features
    • Elevator, Wet Bar
    • Flooring: Wood
    • Windows: Double Pane Windows, Window Coverings
    • Has fireplace: No
    Interior area
    • Total structure area: 4,655
    • Total interior livable area: 4,655 sqft

    Property

    Parking
    • Total spaces: 1
    • Parking features: Garage Door Opener, Garage Faces Front, Inside Entrance, Independent, On Site (Single Family Only)
    • Garage spaces: 1
    Features
    • Has view: Yes
    • View description: City Lights, Park/Greenbelt
    Lot
    • Size: 2,500 sqft
    Details
    • Parcel number: 0777011
    • Special conditions: Standard

    Construction

    Type & style
    • Home type: SingleFamily
    • Architectural style: Modern/High Tech
    • Property subtype: Single Family Residence
    Materials
    • Foundation: Concrete Perimeter
    Condition
    • Updated/Remodeled
    • New construction: No
    • Year built: 1889

    Community & neighborhood

    Location
    • Region: San Francisco

    HOA & financial

    HOA
    • Has HOA: No
    Other financial information
    • Total actual rent: 0

    Other

    Other facts
    • Price range: $9.1M - $9.1M

    Price history

    DateEventPrice
    6/5/2026Sold$9,125,000-17%$1,960/sqft
    Source: SFAR #426103144 Report a problem
    4/13/2026Pending sale$11,000,000$2,363/sqft
    Source: SFAR #426103144 Report a problem
    2/17/2026Listed for sale$11,000,000+49.7%$2,363/sqft
    Source: SFAR #426103144 Report a problem
    3/29/2017Sold$7,350,000+653.8%$1,579/sqft
    Source: Public Record Report a problem
    6/3/2014Sold$975,000$209/sqft
    Source: Public Record Report a problem
    5/31/2012Sold$975,000$209/sqft
    Source: SFAR #394506 Report a problem

    Public tax history

    YearProperty taxesTax assessment
    2025$101,694 +3%$8,530,298 +2%
    2024$98,757 +1.5%$8,363,038 +2%
    2023$97,326 +1.8%$8,199,058 +2%
    2022$95,563 +1.8%$8,038,294 +2%
    2021$93,902 -0.5%$7,880,682 +1%
    2020$94,369 +3.6%$7,799,876 +2%
    2019$91,112 +3.5%$7,646,940 +2%
    2018$88,024 +457.8%$7,497,000 +490.2%
    2017$15,782 +1.7%$1,270,315 +2%
    2016$15,520 +21.2%$1,245,410 +22.8%
    2015$12,810 +2.2%$1,014,081 +1.5%
    2014$12,538 $999,014 -43.2%
    2013-- $1,759,992 +2%
    2012-- $1,725,484 +2%
    2011-- $1,691,652 +0.8%
    2010-- $1,679,010 +2662.3%
    2009-- $60,782 +2%
    2008-- $59,591 +2%
    2007-- $58,423 +2%
    2006-- $57,278 +2%
    2005-- $56,156 +3.9%
    2003-- $54,048 +2%
    2002-- $52,989 +2%
    2001-- $51,952 +2%
    2000-- $50,933

    Find assessor info on the county website

    Neighborhood: Alamo Square

    Nearby schools

    GreatSchools rating
    Get a cash offer in 3 minutes
    Find out how much your home could sell for in as little as 3 minutes with a no-obligation cash offer.
    Estimated market value
    $9,254,700
    Get a cash offer in 3 minutes
    Find out how much your home could sell for in as little as 3 minutes with a no-obligation cash offer.
    Estimated market value
    $9,254,700