Single Level Living in nicely updated Ranch Home situated on Flat Corner Lot! Nice Sized Living Room with accent wall and beautiful stone front fireplace, lovely built-in shelf and large picture window that allows natural light to pour in. Accent wall carries into the Dining Space with updated laminate flooring. Kitchen offers electric cooktop, wall oven, New Dishwasher (replaced since photos taken) and lots of cabinet and counter space with laminate flooring. Spacious Family Room overlooking rear yard is a great space that can be used in a multitude of ways and offers a private entry/exit. There are three comfortably sized bedrooms and a gorgeous completely renovated hall bath with ceramic tile surround! Half bath and utility room off kitchen. Attached 1 car garage offers storage. Lots of quality updates/upgrades have been made to this well maintained home, making it a Must See on your list.
Sold for $165,000
$165,000
1164 Graham Ave, West Pittsburg, PA 16160
3beds
1,360sqft
Single Family Residence
Built in 1959
0.28 Acres Lot
$195,500 Zestimate®
$121/sqft
$1,404 Estimated rent
Home value
$195,500
$182,000 - $209,000
$1,404/mo
Zestimate® history
Owner options
List your home for rent
$1,404/mo
Rent Zestimate®
Find your next renter with Zillow Rental Manager. Plus, with online applications, you can quickly screen prospective tenants – for free.
$1,404/mo
Rent Zestimate®
Refinance and save
$1,150/mo
Est. payment
Refinancing to a lower rate could help reduce your monthly payments and save thousands over the life of the loan.
$1,150/mo
Est. payment
Explore your selling options
Work with a Zillow partner agent
Leverage their expertise and Zillow's premium Showcase listings to get your home seen by more buyers.
Get startedList with your own agent
Get your home in front of millions of buyers by listing it on Zillow.
Learn how to do itSell it yourself
Take full control of how buyers see your home on Zillow by listing For Sale by Owner (FSBO).
List your homeWhat's special
Beautiful stone front fireplaceRear yardHalf bathAccent wallUpdated laminate flooringLovely built-in shelfGreat space
Zillow last checked:
Listing updated:
Listed by:
Lisa Lathom 888-397-7352,
EXP REALTY LLC
Bought with:
Betty Patterson, RS223338L
HOWARD HANNA REAL ESTATE SERVICES
Source: WPMLS,MLS#: 1613332 Originating MLS: West Penn Multi-List
Originating MLS: West Penn Multi-ListFacts & features
Interior
Bedrooms & bathrooms
- Bedrooms: 3
- Bathrooms: 2
- Full bathrooms: 1
- 1/2 bathrooms: 1
Primary bedroom
- Level: Main
- Dimensions: 15x12
Bedroom 2
- Level: Main
- Dimensions: 14x12
Bedroom 3
- Level: Main
- Dimensions: 11x10
Dining room
- Level: Main
- Dimensions: 11x9
Entry foyer
- Level: Main
- Dimensions: 11x4
Family room
- Level: Main
- Dimensions: 21x13
Kitchen
- Level: Main
- Dimensions: 13x10
Laundry
- Level: Main
- Dimensions: 7x6
Living room
- Level: Main
- Dimensions: 19x4
Heating
- Forced Air, Propane
Cooling
- Central Air
Appliances
- Included: Some Electric Appliances, Cooktop, Dishwasher, Microwave, Refrigerator
Features
- Pantry
- Flooring: Laminate, Carpet
- Windows: Screens
- Has basement: No
- Number of fireplaces: 1
- Fireplace features: Log Lighter
Interior area
- Total structure area: 1,360
- Total interior livable area: 1,360 sqft
Property
Parking
- Total spaces: 1
- Parking features: Attached, Garage, Garage Door Opener
- Has attached garage: Yes
Features
- Levels: One
- Stories: 1
Lot
- Size: 0.28 Acres
- Dimensions: 0.28
Details
- Parcel number: 33050300
Construction
Type & style
- Home type: SingleFamily
- Architectural style: Ranch
- Property subtype: Single Family Residence
Materials
- Brick
- Roof: Asphalt
Condition
- Resale
- Year built: 1959
Utilities & green energy
- Sewer: Public Sewer
- Water: Public
Community & HOA
Location
- Region: West Pittsburg
Financial & listing details
- Price per square foot: $121/sqft
- Tax assessed value: $49,400
- Annual tax amount: $1,488
- Date on market: 7/5/2023
Price history
| Date | Event | Price |
|---|---|---|
| 8/30/2023 | Sold | $165,000$121/sqft |
Source:  WPMLS #1613332 Report a problem WPMLS #1613332 Report a problem | ||
| 7/11/2023 | Contingent | $165,000$121/sqft |
Source: WPMLS #1613332 Report a problem | ||
| 7/5/2023 | Listed for sale | $165,000+72.1%$121/sqft |
Source: WPMLS #1613332 Report a problem | ||
| 9/22/2017 | Sold | $95,900$71/sqft |
Source: WPMLS #1293830 Report a problem | ||
| 7/31/2017 | Listed for sale | $95,900$71/sqft |
Source: Howard Hanna - New Castle #1293830 Report a problem | ||
Public tax history
| Year | Property taxes | Tax assessment |
|---|---|---|
| 2024 | $1,545 +3.8% | $49,400 |
| 2023 | $1,488 -0.2% | $49,400 -0.2% |
| 2022 | $1,491 +262.5% | $49,500 |
| 2021 | $411 -70.5% | $49,500 |
| 2020 | $1,392 -3.4% | $49,500 |
| 2019 | $1,441 +3.6% | $49,500 |
| 2018 | $1,392 +157.8% | $49,500 |
| 2017 | $540 | $49,500 |
| 2016 | $540 | $49,500 |
| 2015 | $540 | $49,500 |
| 2014 | $540 | $49,500 |
| 2013 | $540 | $49,500 |
| 2012 | $540 | $49,500 |
| 2011 | -- | $49,500 |
| 2010 | -- | $49,500 |
| 2007 | -- | $49,500 |
Find assessor info on the county website
Neighborhood: 16160
Nearby homes
- $91,1001 bd1 ba480 sqft1163 7th St, West Pittsburg, PA 16160Off Market
- $500-- bd-- ba-- sqft730 7th St, West Pittsburg, PA 16160Off Market
- $149,5003 bd2 ba900 sqft1152 Graham Ave, West Pittsburg, PA 16160Off Market
- $163,8002 bd2 ba868 sqft1155 Graham Ave, West Pittsburg, PA 16160Off Market
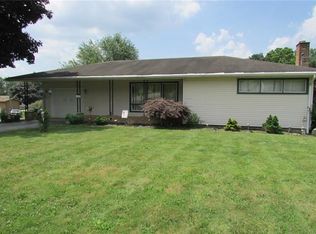
- $157,9004 bd1 ba2.1k sqft720 7th St, West Pittsburg, PA 16160Off Market
- $119,1001 bd1 ba480 sqft720 7th St, West Pittsburg, PA 16160Off Market
- $500-- bd-- ba-- sqft633 6th St, West Pittsburg, PA 16160Off Market
- $22,5002 bd1 ba1.1k sqft633 6th St, West Pittsburg, PA 16160Off Market
Nearby schools
GreatSchools rating
- 5/10Washington Intermediate SchoolGrades: 3-5Distance: 6 mi
- 4/10New Castle Junior High SchoolGrades: 6-8Distance: 5.3 mi
- 3/10New Castle Junior-Senior High SchoolGrades: 9-12Distance: 5.3 mi
Schools provided by the listing agent
- District: New Castle
Source: WPMLS. This data may not be complete. We recommend contacting the local school district to confirm school assignments for this home.


Get pre-qualified for a loan
At Zillow Home Loans, we can pre-qualify you in as little as 5 minutes with no impact to your credit score.An equal housing lender. NMLS #10287.
- Pennsylvania
- Lawrence County
- West Pittsburg
- 16160
- 1164 Graham Ave
Nearby cities
Nearby zip codes
Other West Pittsburg Topics
