Welcome to this beautifully maintained **Lennar Venus model** located in the highly desirable **Riverstone** community! Built just one year ago, this **4-bedroom, 2.5-bathroom** home offers **2,116 square feet** of thoughtfully designed living space, blending modern style with everyday functionality.From the moment you arrive, you'll appreciate the home's charming **brick front exterior**, which adds timeless curb appeal and sets it apart. Inside, you'll find an open-concept floor plan that's perfect for entertaining, relaxing, and creating lasting memories.The spacious backyard is a **blank canvas**, offering endless possibilities to design your own private outdoor oasis. Whether you envision a sparkling pool, outdoor kitchen, lush garden, or entertainment space, this yard is ready for your personal touch.Located in the award-winning Riverstone master-planned community, residents enjoy access to parks, walking trails, community amenities, and a vibrant neighborhood atmosphere. Don't miss the opportunity to own a nearly new home in one of Madera's most sought-after communities!
For sale
$480,000
1164 Granite Dr W, Madera, CA 93636
4beds
3baths
2,116sqft
Residential, Single Family Residence
Built in 2025
4,356 Square Feet Lot
$479,400 Zestimate®
$227/sqft
$124/mo HOA
What's special
Spacious backyardOpen-concept floor plan
- 53 days
- 246
- 11
Zillow last checked:
Listing updated:
Listed by:
Jaime G. Alcala Jr DRE #02240897 831-214-3445,
Park Place Real Estate
Source: Fresno MLS,MLS#: 652042Originating MLS: Fresno MLS
Facts & features
Interior
Bedrooms & bathrooms
- Bedrooms: 4
- Bathrooms: 3
Primary bedroom
- Area: 0
- Dimensions: 0 x 0
Bedroom 1
- Area: 0
- Dimensions: 0 x 0
Bedroom 2
- Area: 0
- Dimensions: 0 x 0
Bedroom 3
- Area: 0
- Dimensions: 0 x 0
Bedroom 4
- Area: 0
- Dimensions: 0 x 0
Dining room
- Area: 0
- Dimensions: 0 x 0
Family room
- Area: 0
- Dimensions: 0 x 0
Kitchen
- Area: 0
- Dimensions: 0 x 0
Living room
- Area: 0
- Dimensions: 0 x 0
Basement
- Area: 0
Heating
- Has Heating (Unspecified Type)
Cooling
- Central Air
Appliances
- Included: F/S Range/Oven, Disposal, Dishwasher, Microwave
- Laundry: Inside, Upper Level
Features
- Flooring: Carpet, Tile
- Windows: Double Pane Windows
- Has fireplace: No
Interior area
- Total structure area: 2,116
- Total interior livable area: 2,116 sqft
Property
Parking
- Total spaces: 2
- Parking features: Garage - Attached
- Attached garage spaces: 2
Features
- Levels: Two
- Stories: 2
- Has private pool: Yes
- Pool features: Community, In Ground
Lot
- Size: 4,356 Square Feet
- Features: Urban
Details
- Parcel number: 080380067000
Construction
Type & style
- Home type: SingleFamily
- Property subtype: Residential, Single Family Residence
Materials
- Stucco
- Foundation: Concrete
- Roof: Tile
Condition
- Year built: 2025
Utilities & green energy
- Electric: On
- Sewer: Public Sewer
- Water: Public
- Utilities for property: Public Utilities
Green energy
- Energy generation: Solar
Community & HOA
HOA
- Has HOA: Yes
- Amenities included: Pool, Clubhouse, Fitness Center, Green Area, Playground
- HOA fee: $124 monthly
Location
- Region: Madera
Financial & listing details
- Price per square foot: $227/sqft
- Tax assessed value: $455,091
- Date on market: 7/14/2026
- Cumulative days on market: 53 days
- Listing agreement: Exclusive Right To Sell
- Listing terms: Government,Conventional,Cash
Estimated market value
$479,400
$455,000 - $503,000
$3,014/mo
Price history
| Date | Event | Price |
|---|---|---|
| 7/15/2026 | Listed for sale | $480,000+5.5%$227/sqft |
Source: Fresno MLS #652042 Report a problem | ||
| 6/4/2025 | Sold | $455,000$215/sqft |
Source: Public Record Report a problem | ||
| 5/13/2025 | Price change | $455,000+1.1%$215/sqft |
Source:  Lennar Homes Report a problem Lennar Homes Report a problem | ||
| 5/3/2025 | Price change | $450,000+1.1%$213/sqft |
Source: Lennar Homes Report a problem | ||
| 4/29/2025 | Price change | $445,000+0.1%$210/sqft |
Source: Lennar Homes Report a problem | ||
| 4/24/2025 | Listed for sale | $444,500-2%$210/sqft |
Source: Lennar Homes Report a problem | ||
| 3/25/2025 | Listing removed | $453,500$214/sqft |
Source: Lennar Homes Report a problem | ||
| 2/25/2025 | Price change | $453,500+0.1%$214/sqft |
Source: Lennar Homes Report a problem | ||
| 2/4/2025 | Price change | $453,000-5.2%$214/sqft |
Source: Lennar Homes Report a problem | ||
| 1/22/2025 | Price change | $478,000+0.1%$226/sqft |
Source: Lennar Homes Report a problem | ||
| 1/14/2025 | Price change | $477,500-2.1%$226/sqft |
Source: Lennar Homes Report a problem | ||
| 1/7/2025 | Price change | $487,500+0.1%$230/sqft |
Source: Lennar Homes Report a problem | ||
| 12/3/2024 | Price change | $487,000+0.1%$230/sqft |
Source: Lennar Homes Report a problem | ||
| 11/26/2024 | Price change | $486,500+0.1%$230/sqft |
Source: Lennar Homes Report a problem | ||
| 11/22/2024 | Listed for sale | $486,000$230/sqft |
Source: Lennar Homes Report a problem | ||
Public tax history
| Year | Property taxes | Tax assessment |
|---|---|---|
| 2026 | -- | $455,091 +487.7% |
| 2025 | $2,503 +188.5% | $77,439 +81% |
| 2024 | $867 | $42,793 |
Find assessor info on the county website
Monthly payment
Est. payment
Payment breakdown
Explore the cost of this home by adjusting the details. Changes won't be saved.Climate risks
Neighborhood: 93636
Nearby schools
Schools provided by the listing agent
- Elementary: Stone Creek
- Middle: Ranchos
- High: Liberty
Source: Fresno MLS. This data may not be complete. We recommend contacting the local school district to confirm school assignments for this home.
Similar homes
- $469,5004 bd3 ba2.1k sqft1174 Granite Dr W, Madera, CA 93636For Sale
 MLS ID #653538, Nikolaus Jaap Martin De Jong. Fresno MLS
 - $479,0003 bd2 ba1.9k sqft1193 Magnolia Ct W, Madera, CA 93636For Sale
 MLS ID #645987, Alejandro Trevino. Fresno MLS
 - $465,0003 bd2 ba1.4k sqft1178 Pinnacle Dr W, Madera, CA 93636For Sale
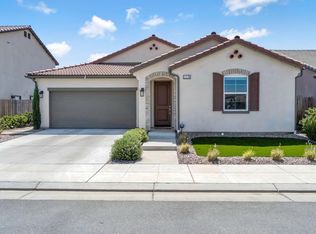 MLS ID #654319, Sarah Gillespie. Fresno MLS
 - $498,0003 bd2 ba1.8k sqft994 Groveland Ave W, Madera, CA 93636For Sale
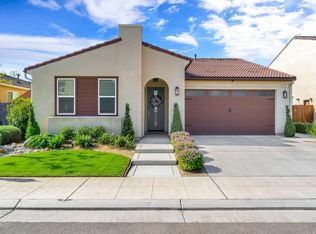 MLS ID #651164, Mario J. Trevino. Fresno MLS
Local buyer's agents are ready to help
