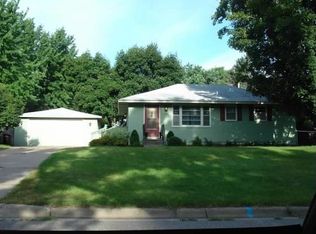
Completely transformed from top to bottom, this stunning Oakdale home near Walton Park offers the feel and confidence of new construction while maintaining the warmth and character so many buyers are searching for today. Every major space and system has been thoughtfully updated with a level of craftsmanship and care that’s difficult to replicate.
Step inside and you’ll immediately notice the natural light pouring through the home, highlighting the inviting layout, arched doorways, and tray ceiling that give the living room a custom feel rarely found in homes at this price point. The atmosphere is both elevated and comfortable — a place that feels just as perfect for quiet mornings with coffee as it does for hosting friends and family during the holidays.
The kitchen has been beautifully refreshed with updated cabinet faces, countertops, fixtures, appliances, and new luxury vinyl plank flooring that flows through the main living spaces. New carpet in the bedrooms adds warmth and comfort, while both bathrooms have been fully remodeled — the lower-level bath in 2016 and the main-level bath in 2018.
The lower level was completely remodeled in 2020 with extensive improvements including new plumbing, electrical, mechanicals, furnace, central air conditioning, and a tankless water heater. Outside, the stamped and stained concrete patio creates the perfect extension of the living space for summer evenings, grilling, and entertaining.
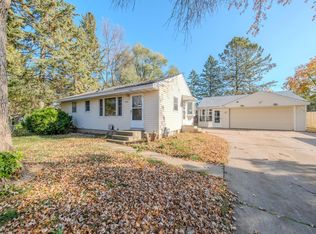
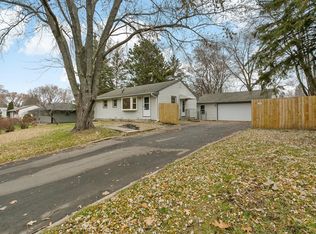
In 2023, the home received another major transformation with a new roof on both the house and garages, new siding, all new windows and doors, plus new garage doors and openers — giving the property exceptional curb appeal and long-term peace of mind.
This is the kind of home buyers wait for: beautifully updated, full of personality, and ready to simply move in and enjoy life. No major projects. No overwhelming to-do lists. Just a home that already feels complete the moment you walk through the door.
Closed
Zillow last checked:
Listing updated:
Bought with:
Danielle Eaves
Pemberton RE
Source: NorthstarMLS as distributed by MLS GRID,MLS#: 7080606
Price history
| Date | Event | Price |
|---|---|---|
| 6/26/2026 | Sold | $420,000+12%$242/sqft |
Source:  NorthstarMLS as distributed by MLS GRID #7080606 Report a problem NorthstarMLS as distributed by MLS GRID #7080606 Report a problem | ||
| 6/1/2026 | Pending sale | $375,000$216/sqft |
Source: NorthstarMLS as distributed by MLS GRID #7080606 Report a problem | ||
| 5/28/2026 | Listed for sale | $375,000+112.5%$216/sqft |
Source: NorthstarMLS as distributed by MLS GRID #7080606 Report a problem | ||
| 6/10/2008 | Sold | $176,500+163.8%$102/sqft |
Source: Public Record Report a problem | ||
| 8/20/1996 | Sold | $66,900$39/sqft |
Source: Public Record Report a problem | ||
Get a cash offer in 3 minutes
Find out how much your home could sell for in as little as 3 minutes with a no-obligation cash offer.
Estimated market value
$417,900
