Skip main navigation
Active
  • $350,000

    1164 Hartville Rd, Atwater, OH 44201

    3beds
    1,596sqft
    : 
    $2,362/mo
    Get pre-qualified
    Single Family Residence
    Built in 1976
    7.04 Acres Lot
    $-- Zestimate®
    $219/sqft
    $-- HOA

    What's special

    Utility shedNewer fuel oil furnaceWater softenerSturdy old bank barnNew laminate flooringCentral air conditioning systemUpdated electric panel
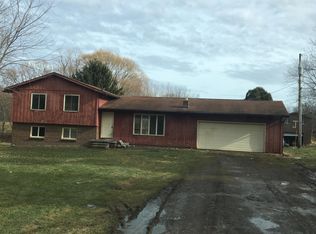
    Are you ready to unlock the door to a brighter future? ?? Imagine waking up every morning on 7 acres of serene land in picturesque Randolph Township, surrounded by endless possibilities! This charming 3 bedroom, 1.5 bathroom residence at 1164 Hartville Rd boasts nearly 1600 square feet of living space, complete with a sturdy old bank barn, perfect for turning your dreams into reality. The main level features new laminate flooring, a spacious kitchen with ample cupboard and countertop space, and a suite of appliances, including a dishwasher, range, and refrigerator. The living room is warmed by a wood burning fireplace, while the family room/dining room is bathed in natural light. A half bathroom and laundry facilities complete the main level. Upstairs, discover brand new carpeting, a generous master bedroom with en-suite access to the full bathroom, and two additional bedrooms. The basement is dry and well-maintained, with a newer fuel oil furnace, water softener, and updated electric panel. The exterior of the property is well-maintained, featuring a utility shed and a substantial bank barn, perfect for farming or equestrian pursuits. With a relatively new roof and central air conditioning system, this property is ready for you to make it shine! Don't miss this exceptional opportunity to create the life you've always wanted - schedule your private viewing today! ??
    17 hours
    |
    943
    |
    113
    |

    Zillow last checked:

    Listing updated:

    Listed by:

    Jack F Kohl II 330-296-9997 jkohlre@jkohlre.com,

    Jack Kohl Realty,

    Ronald L Lewis Jr 330-931-2478,

    Jack Kohl Realty

    Source: MLS Now,MLS#: 5234880MLS LogoOriginating MLS: Akron Cleveland Association of REALTORS

      Facts & features

      Interior

      Bedrooms & bathrooms
      • Bedrooms: 3
      • Bathrooms: 2
      • Full bathrooms: 1
      • 1/2 bathrooms: 1
      • Main level bathrooms: 1
      Primary bedroom
      • Description: Flooring: Carpet
      • Level: Second
      • Dimensions: 17 x 12
      Bedroom
      • Description: Flooring: Carpet
      • Level: Second
      • Dimensions: 12 x 10
      Bedroom
      • Description: Flooring: Carpet
      • Level: Second
      • Dimensions: 11 x 12
      Dining room
      • Description: Flooring: Laminate
      • Level: First
      • Dimensions: 11 x 10
      Family room
      • Description: Flooring: Laminate
      • Level: First
      • Dimensions: 17 x 12
      Kitchen
      • Description: Flooring: Laminate
      • Level: First
      • Dimensions: ND x ND
      Living room
      • Description: Flooring: Laminate
      • Features: Fireplace
      • Level: First
      • Dimensions: 21 x 13
      Sunroom
      • Description: Flooring: Carpet
      • Level: First
      • Dimensions: 19 x 12
      Heating
      • Forced Air, Oil
      Cooling
      • Central Air
      Appliances
      • Included: Dishwasher, Range, Refrigerator, Water Softener
      Features
      • Ceiling Fan(s)
      • Basement: Full,Unfinished,Sump Pump
      • Number of fireplaces: 1
      Interior area
      • Total structure area: 1,596
      • Total interior livable area: 1,596 sqft
      • Finished area above ground: 1,596
      • Finished area below ground: 0
      Video & virtual tour

      Property

      Parking
      • Total spaces: 2
      • Parking features: Driveway, Gravel
      • Garage spaces: 2
      Features
      • Levels: Two
      • Stories: 2
      • Patio & porch: Enclosed, Patio, Porch
      Lot
      • Size: 7.04 Acres
      Details
      • Additional structures: Barn(s), Shed(s)
      • Parcel number: 280480000011000
      • Special conditions: Standard

      Construction

      Type & style
      • Home type: SingleFamily
      • Architectural style: Conventional
      • Property subtype: Single Family Residence
      Materials
      • Vinyl Siding
      • Foundation: Block
      • Roof: Asphalt,Fiberglass
      Condition
      • Year built: 1976

      Utilities & green energy

      • Sewer: Septic Tank
      • Water: Well

      Community & HOA

      Community
      • Subdivision: Englehart
      HOA
      • Has HOA: No
      Location
      • Region: Atwater

      Financial & listing details

      • Price per square foot: $219/sqft
      • Tax assessed value: $295,100
      • Annual tax amount: $3,593
      • Date on market: 8/9/2026
      • Cumulative days on market: 2 days

        Estimated market value

        Not available

        Estimated sales range

        Not available

        Not available

        Price history

        DateEventPrice
        8/10/2026Listed for sale$350,000$219/sqft
        Source: MLS Now #5234880 Report a problem

        Public tax history

        YearProperty taxesTax assessment
        2025$3,593 +2.1%$103,290
        2024$3,521 +22.6%$103,290 +37.3%
        2023$2,872 -2.4%$75,250
        2022$2,943 -0.3%$75,250
        2021$2,950 +18.9%$75,250 +14.9%
        2020$2,481 -0.7%$65,520
        2019$2,498 +15.1%$65,520 +13.6%
        2018$2,172 $57,680
        2017$2,172 +0.2%$57,680
        2016$2,167 -1.1%$57,680
        2015$2,191 -1.3%$57,680
        2014$2,220 $57,680
        Find assessor info on the county website

        Monthly payment

        Est. payment

        Payment breakdown

        Explore the cost of this home by adjusting the details. Changes won't be saved.
        All calculations are estimates and provided by Zillow, Inc. for informational purposes only. Actual amounts may vary.
        HOA fees may include property taxes on listings classified as Co-Ops. Contact the listing agent and/or owner for fee details.
        Mortgage interest rates are dependent on a number of factors, including credit score, down payment, and repayment length. Interest rate data provided by Zillow Group Marketplace, Inc. as of 1/1/1970 from various mortgage lenders with which we have lead or other similar arrangements; the Estimated Payment is an average of those rates.
        See how much you could borrow to make a competitive offer.

        Climate risks

        Neighborhood: 44201

        Getting around

        0 / 100
        Car-Dependent
        25 / 100
        Somewhat Bikeable

        Nearby schools

        GreatSchools rating
        Schools provided by the listing agent
        • District: Waterloo LSD - 6710

        Source: MLS Now. This data may not be complete. We recommend contacting the local school district to confirm school assignments for this home.

        A local agent can set up tours, give advice and negotiate with sellers.

        Browse local experts

        Similar homes