Skip main navigation
Sold
  • Price Unknown

    1164 Highway 115, Deville, LA 71328

    4beds
    1,520sqft
    Manufactured On Land
    Built in 2019
    2 Acres Lot
    $186,900 Zestimate®
    $--/sqft
    $-- Estimated rent

    Home value

    $186,900

    $151,000 - $230,000

    Not available

    Zestimate® history
    Loading
    Loading...

    Owner options

    List your home for rent

    Find your next renter with Zillow Rental Manager. Plus, with online applications, you can quickly screen prospective tenants – for free.

    Learn more
    Refinance and save

    Refinancing to a lower rate could help reduce your monthly payments and save thousands over the life of the loan.

    See today's rates

    Explore your selling options

    Work with a Zillow partner agent

    Leverage their expertise and Zillow's premium Showcase listings to get your home seen by more buyers.

    Get started

    List with your own agent

    Get your home in front of millions of buyers by listing it on Zillow.

    Learn how to do it

    Sell it yourself

    Take full control of how buyers see your home on Zillow by listing For Sale by Owner (FSBO).

    List your home

    What's special

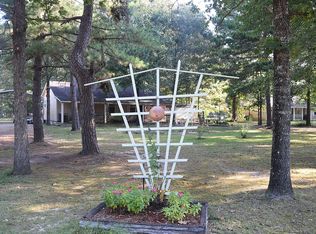
    Are you ready to view your turn key farm in the country? Two full acres with a chicken run/coop, garden boxes with irrigation system for easy maintenance and outside sheds with plenty of storage. This mobile home is a 2019 model and has only been moved once so that will make financing easy! Stove and dishwasher are new (2025). The sheds have electricity and water running to them. There is an exterior receptacle for a generator that will come in handy for those wintery days. The circle drive makes it easy for the Amazon truck to come by weekly! This home is practically new and waiting for you and your family to make it your own. Schedule your showing today!

    Zillow last checked:

    Listing updated:

    Listed by:

    Yvette Hardy,

    RITCHIE REAL ESTATE

    Bought with:

    JENNIFER BYRD, 995703237

    RITCHIE REAL ESTATE

    Source: ROAM MLS,MLS#: 2539449MLS Logo

    Facts & features

    Interior

    Bedrooms & bathrooms
    • Bedrooms: 4
    • Bathrooms: 2
    • Full bathrooms: 2
    Primary bedroom
    • Description: Lower Level, Ceiling Ht: 8, Flooring: Carpet
    • Area: 183.93 Square Feet
    • Dimensions: 14.580x12.615
    Bedroom
    • Description: Lower Level, Ceiling Ht: 8, Flooring: Carpet
    • Area: 128.29 Square Feet
    • Dimensions: 12.590x10.190
    Bedroom
    • Description: Lower Level, Ceiling Ht: 8, Flooring: Carpet
    • Area: 105.36 Square Feet
    • Dimensions: 9.210x11.440
    Bedroom
    • Description: Lower Level, Ceiling Ht: 8, Flooring: Carpet
    • Area: 127.37 Square Feet
    • Dimensions: 10.105x12.605
    Primary bathroom
    • Description: Lower Level, Ceiling Ht: 8, Flooring: Laminate Wood
    • Area: 102.79 Square Feet
    • Dimensions: 12.605x8.155
    Bathroom
    • Description: Lower Level, Ceiling Ht: 8, Flooring: Laminate Wood
    • Area: 46.14 Square Feet
    • Dimensions: 9.265x4.980
    Dining room
    • Description: Lower Level, Ceiling Ht: 8, Flooring: Laminate Wood
    • Area: 61.85 Square Feet
    • Dimensions: 7.060x8.760
    Kitchen
    • Description: Lower Level, Ceiling Ht: 8, Flooring: Laminate Wood
    • Area: 158.41 Square Feet
    • Dimensions: 13.835x11.450
    Living room
    • Description: Lower Level, Ceiling Ht: 8, Flooring: Laminate Wood
    • Area: 254.78 Square Feet
    • Dimensions: 12.910x19.735
    Heating
    • Central, Other
    Cooling
    • Central Air, Ceiling Fan(s), Other
    Appliances
    • Included: Dishwasher, Microwave, Stainless Steel Appliance(s), Range, Oven
    • Laundry: Electric Dryer Hookup, Washer Hookup
    Features
    • Flooring: Carpet, Laminate, Wood
    • Has fireplace: No
    Interior area
    • Total structure area: 1,520
    • Total interior livable area: 1,520 sqft

    Property

    Parking
    • Total spaces: 1
    • Parking features: Covered
    Features
    • Levels: One
    • Stories: 1
    Lot
    • Size: 2 Acres
    • Dimensions: 228 x 439 x 230 x 435
    • Features: Other, Rear Yard Vehicle Access
    Details
    • Additional structures: Shed(s)
    • Parcel number: 14375715469

    Construction

    Type & style
    • Home type: MobileManufactured
    • Property subtype: Manufactured On Land
    Materials
    • Vinyl Siding
    • Foundation: Raised
    • Roof: Shingle
    Condition
    • Year built: 2019
    • Major remodel year: 2019

    Utilities & green energy

    • Sewer: Septic Tank
    • Water: Public
    • Utilities for property: Natural Gas Not Available
    Green energy
    • Energy efficient items: Insulation, Water Heater

    Community & HOA

    HOA
    • Has HOA: No
    Location
    • Region: Deville

    Financial & listing details

    • Date on market: 1/23/2026

    Price history

    DateEventPrice
    3/17/2026Sold--
    Source: ROAM MLS #2539449 Report a problem
    1/28/2023Listing removed--
    Source: Owner Report a problem
    10/30/2022Pending sale$170,000$112/sqft
    Source: Owner Report a problem
    9/14/2022Listed for sale$170,000+486.2%$112/sqft
    Source: Owner Report a problem
    4/30/2019Sold--
    Source: ROAM MLS #150887 Report a problem
    2/12/2019Listed for sale$29,000-4.5%$19/sqft
    Source: Ritchie Real Estate #150887 Report a problem
    1/19/2018Listing removed$30,375$20/sqft
    Source: Real Estate Group Of Cenla #144411 Report a problem
    10/11/2017Listed for sale$30,375$20/sqft
    Source: Real Estate Group Of Cenla #144411 Report a problem

    Public tax history

    Tax history is unavailable.

    Neighborhood: 71328

    Nearby schools

    GreatSchools rating
    Sell for more on Zillow
    Get a Zillow Showcase℠ listing at no additional cost and you could sell for .
    $186,900
    2% more
    +$3,738
    With Zillow Showcase(estimated)

    $190,638

    Sell for more on Zillow
    Get a Zillow Showcase℠ listing at no additional cost and you could sell for .
    $186,900
    2% more
    +$3,738
    With Zillow Showcase(estimated)

    $190,638