Discover the inviting charm of 1164 Kanon Clover Way, a residential property in Lincoln, CA, presenting itself in great condition and offering an attractive aesthetic. This ranch-style home is a testament to comfortable living, designed for those who appreciate both style and practicality. The heart of this home is its open-plan kitchen, seamlessly integrated with the living room for effortless entertaining and daily life. It features sleek stainless steel appliances, a functional island perfect for meal preparation or casual dining, and a convenient pantry for all your culinary storage needs. In the bathroom, a double vanity provides ample space, complemented by a walk-in shower for a refreshing start or end to your day. Beyond the interior, a private yard offers a tranquil outdoor retreat, perfect for relaxation or gatherings. The property also benefits from solar panels, contributing to energy efficiency, and includes a dedicated laundry room for added convenience. An attached garage provides secure parking and storage, while a patio invites outdoor enjoyment. This property offers a harmonious blend of thoughtful design and desirable features, inviting you to experience its unique appeal.
Active
$569,999
1164 Kanon Clover Way, Lincoln, CA 95648
3beds
1,608sqft
Single Family Residence
Built in 2022
6,926 Square Feet Lot
$567,500 Zestimate®
$354/sqft
$-- HOA
What's special
Private yardAttached garageSolar panelsWalk-in showerSleek stainless steel appliancesDouble vanityOpen-plan kitchen
- 15 days
- 659
- 42
Likely to sell faster than
Zillow last checked:
Listing updated:
Listed by:
Robert Alcantar DRE #02121907 408-898-0712,
Coldwell Banker Realty
Source: MetroList Services of CA,MLS#: 226105227Originating MLS: MetroList Services, Inc.
Facts & features
Interior
Bedrooms & bathrooms
- Bedrooms: 3
- Bathrooms: 2
- Full bathrooms: 2
Primary bedroom
- Features: Walk-In Closet
Primary bathroom
- Features: Shower Stall(s), Double Vanity
Dining room
- Features: Dining/Family Combo, Dining/Living Combo
Kitchen
- Features: Pantry Closet, Kitchen Island, Kitchen/Family Combo
Heating
- Central
Cooling
- Ceiling Fan(s), Central Air
Appliances
- Included: Free-Standing Gas Range, Gas Cooktop, Ice Maker, Dishwasher, Microwave
- Laundry: Cabinets, Inside Room
Features
- Flooring: Luxury Vinyl Plank
- Has fireplace: No
Interior area
- Total structure area: 0
- Total interior livable area: 1,608 sqft
Property
Parking
- Total spaces: 2
- Parking features: Garage Door Opener, Garage Faces Front, Driveway
- Garage spaces: 2
- Has uncovered spaces: Yes
Features
- Fencing: Wood
Lot
- Size: 6,926 Square Feet
- Features: Low Maintenance
Details
- Parcel number: 021950064000
- Zoning: rd3
- Special conditions: Offer As Is
Construction
Type & style
- Home type: SingleFamily
- Architectural style: Modern/High Tech,Contemporary
- Property subtype: Single Family Residence
Materials
- Wood
- Foundation: Slab
- Roof: Tile
Condition
- Year built: 2022
Utilities & green energy
- Electric: 220 Volts
- Sewer: Public Sewer
- Water: Public
- Utilities for property: Public, Sewer Connected, Solar
Green energy
- Energy generation: Solar
Community & HOA
Location
- Region: Lincoln
Financial & listing details
- Price per square foot: $354/sqft
- Tax assessed value: $578,298
- Price range: $570K - $570K
- Date on market: 8/21/2026
Estimated market value
$567,500
$539,000 - $596,000
$2,948/mo
Price history
| Date | Event | Price |
|---|---|---|
| 8/21/2026 | Listed for sale | $569,999-2.6%$354/sqft |
Source: MetroList Services of CA #226105227 Report a problem | ||
| 10/14/2025 | Listing removed | $585,000$364/sqft |
Source: MetroList Services of CA #225075096 Report a problem | ||
| 6/12/2025 | Listed for sale | $585,000+7.3%$364/sqft |
Source: MetroList Services of CA #225075096 Report a problem | ||
| 4/20/2023 | Sold | $545,000$339/sqft |
Source: Public Record Report a problem | ||
Public tax history
| Year | Property taxes | Tax assessment |
|---|---|---|
| 2026 | -- | $578,298 +2% |
| 2025 | $7,746 +2.1% | $566,960 +2% |
| 2024 | $7,590 +169.6% | $555,844 +395.2% |
| 2023 | $2,815 | $112,251 |
Find assessor info on the county website
Monthly payment
Est. payment
Payment breakdown
Explore the cost of this home by adjusting the details. Changes won't be saved.Climate risks
Neighborhood: 95648
Similar homes
- $599,9994 bd2 ba1.9k sqft890 Heartwood St, Lincoln, CA 95648For Sale
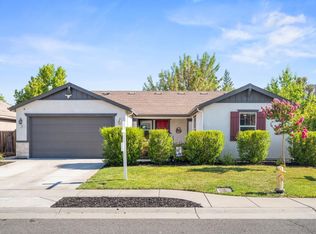 MLS ID #226096895, Shannon Lapeyrade. MetroList Services of CA
 - $559,9992 bd2 ba1.6k sqft1399 Carson River Loop, Lincoln, CA 95648For Sale
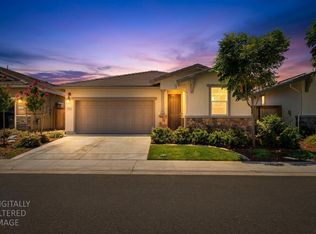 MLS ID #226104863, Rob Wiley. MetroList Services of CA
 - $560,0004 bd3 ba1.9k sqft652 Independence Ave, Lincoln, CA 95648For Sale
 MLS ID #226106114, Kenny Rosales. MetroList Services of CA
 - $590,0004 bd2 ba1.7k sqft531 Potomac Ct, Lincoln, CA 95648For Sale
 MLS ID #226093365, Ashley Gilbertson. MetroList Services of CA
Local buyer's agents are ready to help
