Skip main navigation
Off market
  • $674,900

    1164 Kenilworth Dr, Woodbury, MN 55125

    4beds
    4baths
    3,922sqft
    SingleFamily
    Built in 1985
    0.37 Acres Lot
    $674,900 Zestimate®
    $172/sqft
    $3,424 Estimated rent

    Home value

    $674,900

    $641,000 - $709,000

    $3,424/mo

    Zestimate® history
    Loading
    Loading...

    Owner options

    List your home for rent

    $3,424/mo

    Rent Zestimate®

    Find your next renter with Zillow Rental Manager. Plus, with online applications, you can quickly screen prospective tenants – for free.

    Learn more

    $3,424/mo

    Rent Zestimate®

    Refinance and save

    $4,232/mo

    Est. payment

    Refinancing to a lower rate could help reduce your monthly payments and save thousands over the life of the loan.

    See today's rates

    $4,232/mo

    Est. payment

    Explore your selling options

    Work with a Zillow partner agent

    Leverage their expertise and Zillow's premium Showcase listings to get your home seen by more buyers.

    Get started

    List with your own agent

    Get your home in front of millions of buyers by listing it on Zillow.

    Learn how to do it

    Sell it yourself

    Take full control of how buyers see your home on Zillow by listing For Sale by Owner (FSBO).

    List your home

    What's special

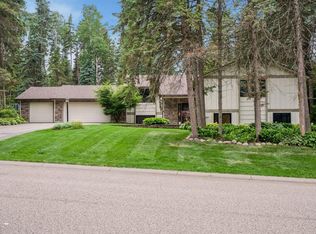
    Welcome home to 1164 Kenilworth Drive located in the beautiful Evergreen neighborhood! One of Woodbury's first executive style areas, Evergreen offers a great location and ambiance. It's central location makes the morning commute easy, and this neighborhood is in District 833 schools.This lovely two story home offers plenty of living space with large room sizes, gourmet kitchen, finished lower level and gorgeous back yard entertaining spaces. It has been updated and improved to appeal to today's tastes. You enter into a grand foyer with a lovely curved staircase, ceramic tile floors, and updated chandelier. French doors open to the formal living room with crown molding and bay window. The formal dining area looks out over the large, fenced backyard.The gourmet kitchen has been updated and offers high end appliances, granite counters, glass cabinets, a desk area and perfect breakfast nook. Plentiful can lighting, under cabinet lighting and bay windows makes this a very pleasant space.The large family room is adjacent to the kitchen and provides access to the deck through sliding doors with built in blinds. The brick surround fireplace is wonderful, and the wall of built ins has been updated to fit the new flat screen tv's. A mud room provides access to the garage and the backyard and is next to the family room.Your outside entertaining is a breeze with the two tiered deck and brick paver patio. The backyard is fenced and large enough for plenty of playing! New gutters were installed in 2012.Upstairs offers a grand master suite with luxurious bath. A wonderful retreat, the suite has dual closets, and a beautifully designed bath. Separate shower, toilet and Jacuzzi bath combined with soothing ceramic tiles and separate vanities make morning rush hour a pleasure! The bedroom has cove ceilings and ceiling fan.Bedrooms 2 and 3 are quite large and comfortable. They share a full bath with dual sinks and separate tub/shower/toilet area. No more fighting over sinks! New carpet installed in 2012 for entire upper level, stairs and main level family room. As an added bonus, the upstairs laundry room has new washer and dryer that is included with the house.Bedroom 4 has recently been added to the finished lower level and includes a new Anderson Egress window. The recreation room has the second fireplace, built-ins and more. Since lower levels tend to be cool, there is also supplemental heat for this area.The amusement room has a full bar and space for a dart game if you like! The lower level also offers a full remodeled  bath and plentiful storage spaces.1164 Kenilworth could be your new home! Come for a visit and stay for a lifetime!

    This property is not currently displayed as for sale or rent on Zillow. This may be different from what's on other websites or public sources.

    Facts & features

    Interior

    Bedrooms & bathrooms
    • Bedrooms: 4
    • Bathrooms: 4
    Heating
    • Forced air, Heat pump
    Cooling
    • Central
    Appliances
    • Included: Dishwasher, Dryer, Garbage disposal, Microwave, Range / Oven, Refrigerator, Washer
    Features
    • Basement: Finished
    • Has fireplace: Yes
    Interior area
    • Total interior livable area: 3,922 sqft

    Property

    Parking
    • Total spaces: 3
    • Parking features: Garage - Attached
    Features
    • Exterior features: Stone, Stucco, Brick
    Lot
    • Size: 0.37 Acres
    Details
    • Parcel number: 0802821110037

    Construction

    Type & style
    • Home type: SingleFamily
    Materials
    • Frame
    • Roof: Asphalt
    Condition
    • Year built: 1985

    Community & HOA

    HOA
    • Has HOA: Yes
    • HOA fee: $7 monthly
    Location
    • Region: Woodbury

    Financial & listing details

    • Price per square foot: $172/sqft
    • Tax assessed value: $578,000
    • Annual tax amount: $7,248

    Price history

    DateEventPrice
    6/12/2014Sold$437,000-0.4%$111/sqft
    Source: Lake Superior Area Realtors as distributed by MLS GRID #2162412 Report a problem
    6/4/2014Listed for sale$438,900$112/sqft
    Source: RE/MAX Results #4466052 Report a problem
    4/22/2014Listing removed$438,900$112/sqft
    Source: RE/MAX Results #4466052 Report a problem
    4/12/2014Listed for sale$438,900+14.7%$112/sqft
    Source: RE/MAX Results #4466052 Report a problem
    6/24/2012Sold$382,500$98/sqft
    Source: Agent Provided Report a problem
    3/1/2012Sold$382,500-4.4%$98/sqft
    Source: Lake Superior Area Realtors as distributed by MLS GRID #1558830 Report a problem
    10/16/2011Listed for sale$400,000+25.4%$102/sqft
    Source: RE/MAX Results #4095464 Report a problem
    7/11/1995Sold$319,000$81/sqft
    Source: Agent Provided Report a problem

    Public tax history

    YearProperty taxesTax assessment
    2025$7,248 +10.2%$578,000 +3.5%
    2024$6,578 +10.6%$558,300 +11%
    2023$5,950 +6.1%$503,100 +20%
    2022$5,606 -0.6%$419,200
    2021$5,640 -1.8%$419,200 -1.5%
    2020$5,742 $425,400
    2019$5,742 $425,400 +2.6%
    2018$5,742 -1.3%$414,600 +2.9%
    2017$5,818 +1.4%$403,000 +0.5%
    2016$5,736 -5.6%$400,900 -1.6%
    2015$6,078 $407,300 +9.4%
    2013$6,078 +16.5%$372,200 +3%
    2012$5,216 $361,300 -5.4%
    2011$5,216 +4%$382,100 -7.7%
    2010$5,014 -5.3%$414,100
    2009$5,296 -0.5%--
    2008$5,320 -2.1%--
    2007$5,432 +14.4%--
    2006$4,748 +2.6%--
    2005$4,629 -6.1%--
    2004$4,931 --
    Find assessor info on the county website

    Neighborhood: 55125

    Nearby schools

    GreatSchools rating
    Schools provided by the listing agent
    • District: South Washington County

    Source: The MLS. This data may not be complete. We recommend contacting the local school district to confirm school assignments for this home.

    Get a cash offer in 3 minutes
    Find out how much your home could sell for in as little as 3 minutes with a no-obligation cash offer.
    Estimated market value
    $674,900
    Get a cash offer in 3 minutes
    Find out how much your home could sell for in as little as 3 minutes with a no-obligation cash offer.
    Estimated market value
    $674,900